Skip main navigation
Sold for $687,500
  • $687,500

    9163 Devaun Park Boulevard, Calabash, NC 28467

    4beds
    3,091sqft
    Single Family Residence
    Built in 2007
    0.28 Acres Lot
    $687,400 Zestimate®
    $222/sqft
    $2,832 Estimated rent

    Home value

    $687,400

    $653,000 - $722,000

    $2,832/mo

    Zestimate® history
    Loading
    Loading...

    Owner options

    List your home for rent

    $2,832/mo

    Rent Zestimate®

    Find your next renter with Zillow Rental Manager. Plus, with online applications, you can quickly screen prospective tenants – for free.

    Learn more

    $2,832/mo

    Rent Zestimate®

    Refinance and save

    $5,318/mo

    Est. payment

    Refinancing to a lower rate could help reduce your monthly payments and save thousands over the life of the loan.

    See today's rates

    $5,318/mo

    Est. payment

    Explore your selling options

    Work with a Zillow partner agent

    Leverage their expertise and Zillow's premium Showcase listings to get your home seen by more buyers.

    Get started

    List with your own agent

    Get your home in front of millions of buyers by listing it on Zillow.

    Learn how to do it

    Sell it yourself

    Take full control of how buyers see your home on Zillow by listing For Sale by Owner (FSBO).

    List your home

    What's special

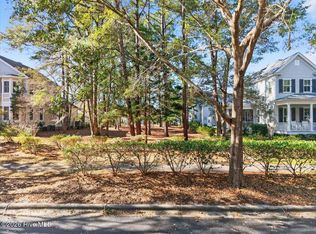
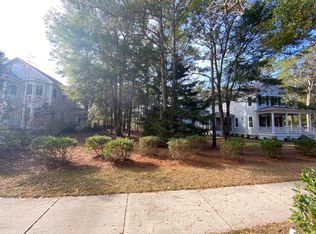
    Welcome to beautiful Devaun Park, a hidden gem nestled between the Calabash River and the intracoastal waterway located 5 min from Sunset Beach. This 3,091 sq. ft. custom built home boasts 4 bedrooms, a bunk room, 2.5 bathrooms, living room, flex room (currently used as a den), formal dining room, and Carolina room (currently used as a man cave). There are upstairs and downstairs porches and a backyard you have to see to appreciate. The 9 ft. ceilings are adorned by gorgeous ceiling fans and crown moldings. Brazilian cherry hardwood floors run throughout the house, with the exception of the two full baths and laundry room which have tile.The primary bedroom is on the first floor with a large walk in closet with custom shelving and an amazing bathroom including under cabinet lighting, a large walk-in shower and a skylight. This home has so many perks such as an updated kitchen full of GE Cafe appliances, a built in wine cooler, and an abundance of storage throughout the house including a storage room upstairs as well as attic space. In the colder months, you'll enjoy your beautiful fireplace with gas logs sitting nicely between two built-in bookcases. The plantation shutters and custom shades enhance your home experience. In the yard, the lush landscaping is complete with irrigation and lighting and there is always something blooming! The detached two-car garage houses a workshop off of one side. The outdoor shower has hot and cold water. The backyard is fenced in. We have quarterly pest control and also a termite bond for the crawl space that is current. The reasonable HOA fees ($110 monthly) include amenities such as three catch and release fishing ponds, a clubhouse with a fitness center and a swimming pool. There are also sidewalks and a walking trail that runs along the Calabash Riverfront where you can swing and watch beautiful sunsets. If you love peace and quiet and being close to the beach, you'll want to see this home.

    Zillow last checked:

    Listing updated:

    Listed by:

    Susan Ayers 404-358-4099,

    Clickit Realty

    Bought with:

    Rick R Kimbler, 322404

    Weichert Realtors Southern-Coast

    Source: Hive MLS,MLS#: 100523634MLS LogoOriginating MLS: Cape Fear Realtors MLS, Inc.

    Facts & features

    Interior

    Bedrooms & bathrooms
    • Bedrooms: 4
    • Bathrooms: 3
    • Full bathrooms: 2
    • 1/2 bathrooms: 1
    Primary bedroom
    • Level: First
    • Dimensions: 17 x 13
    Bedroom 1
    • Level: Second
    • Dimensions: 13 x 11
    Bedroom 2
    • Level: Second
    • Dimensions: 11 x 14
    Bedroom 3
    • Level: Second
    • Dimensions: 11 x 18
    Breakfast nook
    • Level: First
    • Dimensions: 11 x 7
    Dining room
    • Level: First
    • Dimensions: 12 x 12
    Kitchen
    • Level: First
    • Dimensions: 12 x 11
    Laundry
    • Level: First
    • Dimensions: 9 x 6
    Living room
    • Level: First
    • Dimensions: 15 x 22
    Other
    • Description: Pocket doors
    • Level: First
    • Dimensions: 13 x 12
    Other
    • Description: Bunk Room - wooden floors,walls,ceiling
    Other
    • Description: Carolina Room - heated and cooled
    Heating
    • Fireplace Insert, Electric, Heat Pump
    Cooling
    • Central Air
    Appliances
    • Included: Gas Oven, Gas Cooktop, See Remarks, Washer, Dryer, Disposal, Dishwasher
    • Laundry: Laundry Room
    Features
    • Master Downstairs, Walk-in Closet(s), Vaulted Ceiling(s), High Ceilings, Solid Surface, Bookcases, Ceiling Fan(s), Pantry, Walk-in Shower, Wet Bar, Blinds/Shades, Gas Log, Walk-In Closet(s)
    • Flooring: Tile, Wood
    • Doors: Thermal Doors
    • Basement: None
    • Attic: Pull Down Stairs,Walk-In
    • Has fireplace: Yes
    • Fireplace features: Gas Log
    Interior area
    • Total structure area: 3,091
    • Total interior livable area: 3,091 sqft

    Property

    Parking
    • Total spaces: 4
    • Parking features: Off Street, On Site, Paved
    • Garage spaces: 2
    • Uncovered spaces: 2
    • Details: Street parking in fr
    Features
    • Levels: Two
    • Stories: 2
    • Patio & porch: Covered, Patio, Porch, Screened, Balcony
    • Exterior features: Outdoor Shower, Irrigation System, Thermal Doors
    • Fencing: Metal/Ornamental
    • Has view: Yes
    • View description: See Remarks
    • Frontage type: See Remarks
    Lot
    • Size: 0.28 Acres
    Details
    • Parcel number: 255ia010
    • Zoning: Ca-Pud
    • Special conditions: Standard

    Construction

    Type & style
    • Home type: SingleFamily
    • Property subtype: Single Family Residence
    Materials
    • Composition, Wood Frame
    • Foundation: Crawl Space
    • Roof: Shingle
    Condition
    • New construction: No
    • Year built: 2007

    Utilities & green energy

    • Sewer: Public Sewer
    • Water: Public
    • Utilities for property: Sewer Connected, Underground Utilities, Water Connected, See Remarks

    Community & neighborhood

    Location
    • Region: Calabash
    • Subdivision: Devaun Park

    HOA & financial

    HOA
    • Has HOA: Yes
    • HOA fee: $1,320 annually
    • Amenities included: Clubhouse, Pool, Fitness Center, Maintenance Common Areas, Maintenance Roads, Sidewalks, Trail(s)
    • Association name: Priestly Management Co.
    • Association phone: 910-509-7276

    Other

    Other facts
    • Listing agreement: Exclusive Right To Sell
    • Listing terms: Cash,Conventional
    • Road surface type: Paved

    Price history

    DateEventPrice
    6/18/2026Sold$687,500+1.9%$222/sqft
    Source: Hive MLS #100523634 Report a problem
    4/15/2026Pending sale$675,000$218/sqft
    Source: Hive MLS #100523634 Report a problem
    3/23/2026Price change$675,000-0.6%$218/sqft
    Source: Hive MLS #100523634 Report a problem
    2/15/2026Price change$679,000-1.5%$220/sqft
    Source: Hive MLS #100523634 Report a problem
    1/24/2026Price change$689,000-1.4%$223/sqft
    Source: Hive MLS #100523634 Report a problem
    9/10/2025Price change$699,000-3.1%$226/sqft
    Source: Hive MLS #100523634 Report a problem
    8/7/2025Listed for sale$721,000+55.1%$233/sqft
    Source: Hive MLS #100523634 Report a problem
    4/21/2020Sold$465,000$150/sqft
    Source: Hive MLS #100196399 Report a problem

    Public tax history

    Tax history is unavailable.

    Neighborhood: 28467

    Nearby schools

    GreatSchools rating
    Schools provided by the listing agent
    • Elementary: Jessie Mae Monroe Elementary
    • Middle: Shallotte Middle
    • High: West Brunswick

    Source: Hive MLS. This data may not be complete. We recommend contacting the local school district to confirm school assignments for this home.

    Get a cash offer in 3 minutes
    Find out how much your home could sell for in as little as 3 minutes with a no-obligation cash offer.
    Estimated market value
    $687,400
    Get a cash offer in 3 minutes
    Find out how much your home could sell for in as little as 3 minutes with a no-obligation cash offer.
    Estimated market value
    $687,400