2026 Dutch Aspire Farmhouse style mobile home located in Kampvilla RV Park. This 3 bedroom 2 bath home combines modern comfort with country charm. Entering you will find an open floor plan, the island kitchen featuring farmhouse style sink with plenty of room for multiple bar stools and walk in pantry. Large primary bedroom offers ensuite bathroom designed for comfort with a large walk-in shower and spacious walk-in closet. Appliances include refrigerator, range, microwave. Lot rent is $600 month, included water, sewer, trash removal, snow plowing and full use of amenities including pool, playground and pet friendly. No real estate included in sale. For all the information on the park visit kampvilla.com
New construction
$115,000
9163 Elsie Ave, Bear Lake, MI 49614
3beds
1,200sqft
Single Family Residence, Manufactured/Single Wide, Manufactured Home
Built in 2026
-- sqft lot
$113,200 Zestimate®
$96/sqft
$-- HOA
What's special
Island kitchenOpen floor planFarmhouse style sinkSpacious walk-in closetLarge walk-in showerLarge primary bedroomWalk in pantry
- 44 days |
- 329 |
- 12 |
Zillow last checked:
Listing updated:
Listed by:
Doug Taylor Home:231-218-8849,
Coldwell Banker Schmidt-Benzie 231-882-8000
Source: NGLRMLS,MLS#: 1947492
Facts & features
Interior
Bedrooms & bathrooms
- Bedrooms: 3
- Bathrooms: 2
- Full bathrooms: 1
- 3/4 bathrooms: 1
- Main level bathrooms: 2
- Main level bedrooms: 3
Primary bedroom
- Level: Main
- Dimensions: 10.5 x 14.67
Bedroom 2
- Level: Main
- Dimensions: 9 x 14.67
Bedroom 3
- Level: Main
- Dimensions: 10.1 x 9.08
Primary bathroom
- Features: Private
Dining room
- Level: Main
- Width: 14.67
Kitchen
- Level: Main
- Length: 12.5
Living room
- Level: Main
- Dimensions: 13.5 x 14.67
Heating
- Forced Air, Propane
Appliances
- Included: Refrigerator, Oven/Range, Dishwasher, Microwave, Exhaust Fan, Electric Water Heater
- Laundry: Main Level
Features
- Pantry, Kitchen Island, WiFi
- Flooring: Laminate
- Windows: Blinds
- Basement: Crawl Space
- Has fireplace: No
- Fireplace features: None
Interior area
- Total structure area: 1,200
- Total interior livable area: 1,200 sqft
- Finished area above ground: 0
- Finished area below ground: 1,200
Property
Parking
- Parking features: Paved, None, Asphalt
- Has uncovered spaces: Yes
Accessibility
- Accessibility features: None
Features
- Levels: One
- Stories: 1
- Patio & porch: Porch
- Waterfront features: None
Lot
- Features: Cleared, Level, Landscaped
Details
- Additional structures: Shed(s)
- Parcel number: N/A
- Zoning description: Residential
- Other equipment: Dish TV
Construction
Type & style
- Home type: MobileManufactured
- Architectural style: Mobile - Single Wide
- Property subtype: Single Family Residence, Manufactured/Single Wide, Manufactured Home
Materials
- Vinyl Siding
- Roof: Asphalt
Condition
- New Construction
- New construction: Yes
- Year built: 2026
Utilities & green energy
- Sewer: Development Septic
- Water: Community Well
Community & HOA
Community
- Features: Pets Allowed, Common Area
- Subdivision: Kampvilla RV Park
HOA
- Services included: Water, Sewer, Trash, Snow Removal
Location
- Region: Bear Lake
Financial & listing details
- Price per square foot: $96/sqft
- Price range: $115K - $115K
- Date on market: 7/2/2026
- Cumulative days on market: 46 days
- Listing agreement: Exclusive Right Sell
- Listing terms: Conventional,Cash
- Ownership type: Private Owner
- Road surface type: Asphalt
Estimated market value
$113,200
$108,000 - $119,000
Not available
Price history
| Date | Event | Price |
|---|---|---|
| 7/2/2026 | Listed for sale | $115,000$96/sqft |
Source:  NGLRMLS #1947492 Report a problem NGLRMLS #1947492 Report a problem | ||
Public tax history
Tax history is unavailable.
Monthly payment
Climate risks
Neighborhood: 49614
Nearby schools
GreatSchools rating
- 6/10Bear Lake Elementary SchoolGrades: PK-6Distance: 4.7 mi
- 6/10Bear Lake High SchoolGrades: 7-12Distance: 4.7 mi
Schools provided by the listing agent
- District: Bear Lake School District
Source: NGLRMLS. This data may not be complete. We recommend contacting the local school district to confirm school assignments for this home.
- $39,9002 bd1 ba924 sqft9226 Elsie Ave, Bear Lake, MI 49614Sold

- $--2 bd1 ba625 sqft16632 Pleasanton Hwy #2, Bear Lake, MI 49614Off Market
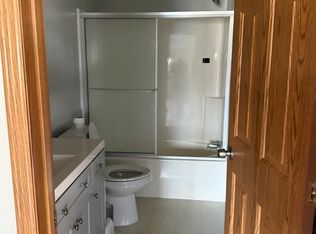
- $--2 bd1 ba-- sqft1 Crystal Ave, Bear Lake, MI 49614Off Market
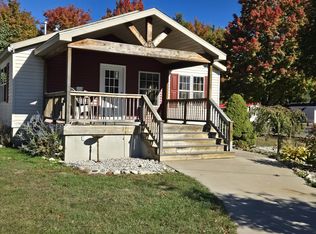
- $75,0003 bd2 ba1.6k sqft9272 Elsie Ave, Bear Lake, MI 49614Sold
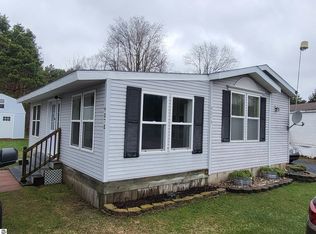
- $283,900-- bd-- ba-- sqft16762 Pleasanton Hwy, Bear Lake, MI 49614Off Market
- $163,300-- bd-- ba-- sqft16770 Pleasanton Hwy, Bear Lake, MI 49614Off Market
- $24,500-- bd-- ba-- sqft16770 Pleasanton Hwy, Bear lake, MI 49614Off Market
- $202,500-- bd-- ba-- sqft9153 Glovers Lake Rd, Bear Lake, MI 49614Off Market
Similar homes
- $145,0003 bd2 ba1.2k sqft14441 Woods Trl, Thompsonville, MI 49683For Sale

 MLS ID #201842072, Chad Wirth, Epique Realty Inc.. WWMLS
 - $100,0002 bd2 ba1.1k sqft7421 Walker St, Benzonia, MI 49616Auction
 Xome
Xome - $--2 bd1 ba700 sqft14057 Blickenstaff, Brethren, MI 49619Auction
 Auction.com 2
 - $73,9003 bd1 ba900 sqft17403 Springdale Rd, Thompsonville, MI 49683For Sale
 MLS ID #1943609, Butch Adkins. NGLRMLS
 - $139,0004 bd1 ba1k sqft18846 Maple St, Copemish, MI 49625For Sale
 MLS ID #26036292, Jenna Meyer, Essential Real Estate. MichRIC
 - $169,9002 bd1 ba800 sqft14995 River Rd, Brethren, MI 49619For SaleMLS ID #26019008, Sally Belman, Big River Properties. MichRIC
