Skip main navigation
Closed
  • $1,900,000

    9163 Linksvue Dr, Knoxville, TN 37922

    6beds
    6,472sqft
    Single Family Residence, Residential
    Built in 1997
    0.34 Acres Lot
    $1,928,600 Zestimate®
    $294/sqft
    $6,054 Estimated rent

    Home value

    $1,928,600

    $1.83M - $2.03M

    $6,054/mo

    Zestimate® history
    Loading
    Loading...

    Owner options

    List your home for rent

    $6,054/mo

    Rent Zestimate®

    Find your next renter with Zillow Rental Manager. Plus, with online applications, you can quickly screen prospective tenants – for free.

    Learn more

    $6,054/mo

    Rent Zestimate®

    Refinance and save

    $10,984/mo

    Est. payment

    Refinancing to a lower rate could help reduce your monthly payments and save thousands over the life of the loan.

    See today's rates

    $10,984/mo

    Est. payment

    Explore your selling options

    Work with a Zillow partner agent

    Leverage their expertise and Zillow's premium Showcase listings to get your home seen by more buyers.

    Get started

    List with your own agent

    Get your home in front of millions of buyers by listing it on Zillow.

    Learn how to do it

    Sell it yourself

    Take full control of how buyers see your home on Zillow by listing For Sale by Owner (FSBO).

    List your home

    What's special

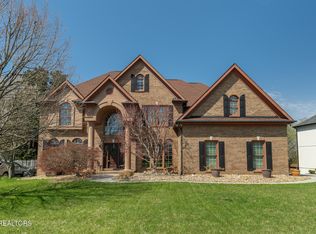
    A fully renovated home in the Gettysvue community is almost unheard of—and this nearly 6,500 sq. ft. showpiece delivers. Set in Knoxville's premier golf community, this six-bed, 4.5-bath home has been transformed top to bottom: new siding, roof, gutters, sun-shielded windows, gas sconces, and professional landscaping frame the elevated stone front porch. Inside, the custom tiled foyer with a breathtaking chandelier pours into the refinished hardwood floors on the main level — designer finishes lead you through the living room with an 18 foot tall stone gas fireplace, a private office, formal dining, a wet bar, and a jaw dropping chef's kitchen with quartz countertops, custom cabinetry, luxury appliances, and a custom fluted metal-and-glass arched door opening to the Butler's pantry/laundry room. The main-level primary suite feels like a spa with a curbless walk-in shower, oversized fluted tub, and custom a closet system. There is a massive second living space with a fireplace on the bottom level and a huge vaulted flex space with built-in shelving on the upper level. You'll never run out of space in this beautiful home! Don't forget about the newly epoxied 3 car garage with a built in Costco door! The outdoor living is unmatched—an upper Trex deck with a fireplace, a lower patio with a new hot tub, and a new stamped-concrete pad with a built-in wood-burning fireplace in the backyard. With access to golf, pool, tennis, pickleball, and the country club, this is a rare chance to own a truly turnkey luxury home in one of Knoxville's most coveted neighborhoods. Schedule your showing today before she's gone!

    Zillow last checked:

    Listing updated:

    Listed by:

    Tyler Morrow 865-444-2400,

    United Real Estate Solutions

    Bought with:

    Jacob Belk, 360954

    Wallace

    Source: RealTracs MLS as distributed by MLS GRID,MLS#: 3148022MLS Logo

    Facts & features

    Interior

    Bedrooms & bathrooms
    • Bedrooms: 6
    • Bathrooms: 5
    • Full bathrooms: 4
    • 1/2 bathrooms: 1
    Bedroom 1
    • Features: Walk-In Closet(s)
    • Level: Walk-In Closet(s)
    Dining room
    • Features: Formal
    • Level: Formal
    Kitchen
    • Features: Pantry
    • Level: Pantry
    Living room
    • Features: Great Room
    • Level: Great Room
    Other
    • Features: Office
    • Level: Office
    Other
    • Features: Utility Room
    • Level: Utility Room
    Heating
    • Central, Electric, Natural Gas
    Cooling
    • Central Air, Ceiling Fan(s)
    Appliances
    • Included: Dishwasher, Disposal, Dryer, Microwave, Range, Refrigerator, Washer
    • Laundry: Washer Hookup, Electric Dryer Hookup
    Features
    • Walk-In Closet(s), Wet Bar, Pantry, Ceiling Fan(s)
    • Flooring: Wood, Tile, Vinyl
    • Basement: Finished
    • Number of fireplaces: 2
    • Fireplace features: Gas, Electric
    Interior area
    • Total structure area: 6,472
    • Total interior livable area: 6,472 sqft
    • Finished area above ground: 4,596
    • Finished area below ground: 1,876

    Property

    Parking
    • Total spaces: 3
    • Parking features: Attached
    • Attached garage spaces: 3
    Features
    • Levels: Three Or More
    • Stories: 3
    • Patio & porch: Deck, Patio, Porch, Covered
    • Exterior features: Balcony
    • Pool features: Association
    Lot
    • Size: 0.34 Acres
    • Dimensions: 101 x 145.1 x IRR
    • Features: Wooded, Other, Level
    • Topography: Wooded,Other,Level
    Details
    • Parcel number: 144CB008
    • Special conditions: Standard

    Construction

    Type & style
    • Home type: SingleFamily
    • Architectural style: Traditional
    • Property subtype: Single Family Residence, Residential
    Materials
    • Stone, Other
    Condition
    • New construction: No
    • Year built: 1997

    Utilities & green energy

    • Sewer: Public Sewer
    • Water: Public
    • Utilities for property: Electricity Available, Natural Gas Available, Water Available
    Green energy
    • Energy efficient items: Windows

    Community & HOA

    Community
    • Security: Smoke Detector(s)
    • Subdivision: Gettysvue Unit 1
    HOA
    • Has HOA: Yes
    • Amenities included: Pool, Golf Course, Playground
    • HOA fee: $196 quarterly
    Location
    • Region: Knoxville

    Financial & listing details

    • Price per square foot: $294/sqft
    • Tax assessed value: $776,400
    • Annual tax amount: $3,016
    • Date on market: 11/28/2025
    • Electric utility on property: Yes

    Price history

    DateEventPrice
    2/27/2026Sold$1,900,000-9.5%$294/sqft
    Source: RealTracs MLS as distributed by MLS GRID #3148022 Report a problem
    1/19/2026Pending sale$2,100,000$324/sqft
    Source: East Tennessee Realtors #1322804 Report a problem
    11/28/2025Listed for sale$2,100,000+189.7%$324/sqft
    Source: East Tennessee Realtors #1322804 Report a problem
    8/29/2024Sold$725,000+46.5%$112/sqft
    Source: Public Record Report a problem
    3/9/2001Sold$495,000$76/sqft
    Source: Public Record Report a problem

    Public tax history

    YearProperty taxesTax assessment
    2025$3,016 $194,100
    2024$3,016 $194,100
    2023$3,016 $194,100
    2022$3,016 -9%$194,100 +24.2%
    2021$3,313 $156,275 -75%
    2020$3,313 $625,100
    2019$3,313 $625,100
    2018$3,313 --
    2017$3,313 -11.3%$156,275
    2016$3,736 --
    2015$3,736 --
    2014$3,736 0%--
    2013$3,736 -54%--
    2012$8,121 --
    2011$8,121 $168,475
    2010$8,121 $168,475
    2009$8,121 +1.3%$168,475 +15.6%
    2008$8,018 +0%$145,775
    2007$8,018 $145,775
    2006$8,018 $145,775
    2005$8,018 -14.7%$145,775 -6.8%
    2004$9,403 +6.2%$156,450
    2003$8,855 $156,450
    2002-- $156,450
    2001-- $156,450 +17.9%
    2000-- $132,725
    Find assessor info on the county website

    Neighborhood: 37922

    Nearby schools

    GreatSchools rating
    Get a cash offer in 3 minutes
    Find out how much your home could sell for in as little as 3 minutes with a no-obligation cash offer.
    Estimated market value
    $1,928,600
    Get a cash offer in 3 minutes
    Find out how much your home could sell for in as little as 3 minutes with a no-obligation cash offer.
    Estimated market value
    $1,928,600