A PRISTINE move in ready "CITATION" model home on an OVERSIZED .33 acre lot could be your next home on which to design your own BACKYARD OASIS. A Screened serene LANAI leads out to a PRIVATE YARD with no homes behind! (Large enough for a pool and/or Birdcage with Marion County and HOA approval) This 2 Bedroom/2 Bath/Den/2 Car Garage home boasts a softly painted color pallet interior. A NEWER ROOF (2019) and NEW HVAC (2022). You'll immediately see the pride the owners have in this home, as it has been tastefully well maintained! Walk thru the front door onto a beautifully MARBLE tiled foyer. The BRIGHT OPEN FLOOR PLAN with high ceilings in the Family Room, is impeccably carpeted and has a ceiling fan and even an electrical outlet in the floor for lamps. The Kitchen overlooks the family room with NEWER WOOD LOOKING TILE and continues into the BREAKFAST NOOK with ample room for your table. You can also choose to eat at the BREAKFAST BAR with 3 HANGING PENDANT LIGHTS. The KITCHEN has LIGHT WOOD CABINETS, NEWER STAINLESS-STEEL APPLIANCES, (range-double ovens), and a handy PANTRY CLOSET for all your staples. The PRIMARY EN-SUITE BEDROOM has the same carpet and CEILING FAN in the sleeping area, and a double sink vanity, WALK-IN SHOWER, WALK-IN CLOTHES CLOSET, and a separate LINEN CLOSET. A SPLIT second bedroom continues with the carpet, full closet, and CEILING FAN. The tasteful second guest bathroom with MARBLE TILE is just adjacent to this bedroom. A Den/Library, has room for sleep-over guests with the addition of a Murphy bed or pull-out sofa bed. The inside laundry with newer washer & dryer leads to the garage. This is the PERFECT FLORIDA LIVING HOME while enjoying all that Spruce Creek Golf and Country Club has to offer. The home has easy convenient access to the back gate also! DEL WEBB SPRUCE CREEK GOLF AND COUNTRY CLUB IS A GATED COMMUNITY with SECURITY 24 HOURS A DAY! Community boasts a multi-use Main Center, 2 outdoor pools, one indoor pool, 3 outdoor hot tubs, state-of-the-art fitness center, walking trail, catch and release fishing, dog park, tennis, pickleball, shuffleboard, horseshoes, basketball, sand and water volleyball, softball, Eagle Ridge Golfing (additional fee), Pro Golf Shop, Liberty Grille restaurant and over 70+ clubs and activities! DON’T MISS THIS GORGEOUS HOME!
Sold for $324,900
$324,900
9163 SE 118TH LANE, SUMMERFIELD, FL 34491
2beds
1,575sqft
Single Family Residence
Built in 2006
0.33 Acres Lot
$298,000 Zestimate®
$206/sqft
$1,976 Estimated rent
Home value
$298,000
$283,000 - $313,000
$1,976/mo
Zestimate® history
Owner options
List your home for rent
$1,976/mo
Rent Zestimate®
Find your next renter with Zillow Rental Manager. Plus, with online applications, you can quickly screen prospective tenants – for free.
$1,976/mo
Rent Zestimate®
Refinance and save
$2,392/mo
Est. payment
Refinancing to a lower rate could help reduce your monthly payments and save thousands over the life of the loan.
$2,392/mo
Est. payment
Explore your selling options
Work with a Zillow partner agent
Leverage their expertise and Zillow's premium Showcase listings to get your home seen by more buyers.
Get startedList with your own agent
Get your home in front of millions of buyers by listing it on Zillow.
Learn how to do itSell it yourself
Take full control of how buyers see your home on Zillow by listing For Sale by Owner (FSBO).
List your homeWhat's special
Zillow last checked:
Listing updated:
Listed by:
Margaret Ingmire 352-399-2010,
SALLY LOVE REAL ESTATE 352-399-2010,
Celeste Dionne 203-671-4174,
SALLY LOVE REAL ESTATE
Bought with:
Corey Shipwash, 3334914
SELLSTATE NEXT GENERATION REAL
Source: Stellar MLS,MLS#: G5070729 Originating MLS: Lake and Sumter
Originating MLS: Lake and Sumter
Facts & features
Interior
Bedrooms & bathrooms
- Bedrooms: 2
- Bathrooms: 2
- Full bathrooms: 2
Primary bedroom
- Features: Ceiling Fan(s), Walk-In Closet(s)
- Level: First
- Dimensions: 13x15
Kitchen
- Level: First
- Dimensions: 11x10
Living room
- Features: Ceiling Fan(s)
- Level: First
- Dimensions: 16x19
Heating
- Central, Electric, Heat Pump
Cooling
- Central Air
Appliances
- Included: Dishwasher, Dryer, Microwave, Range, Refrigerator, Washer
Features
- Ceiling Fan(s), Eating Space In Kitchen, Open Floorplan, Split Bedroom, Walk-In Closet(s)
- Flooring: Carpet, Ceramic Tile, Tile
- Has fireplace: No
Interior area
- Total structure area: 2,309
- Total interior livable area: 1,575 sqft
Property
Parking
- Total spaces: 2
- Parking features: Garage - Attached
- Attached garage spaces: 2
Features
- Levels: One
- Stories: 1
- Exterior features: Rain Gutters
Lot
- Size: 0.33 Acres
- Dimensions: 95 x 151
Details
- Parcel number: 6115093000
- Zoning: PUD
- Special conditions: None
Construction
Type & style
- Home type: SingleFamily
- Property subtype: Single Family Residence
Materials
- Block, Stucco
- Foundation: Slab
- Roof: Shingle
Condition
- New construction: No
- Year built: 2006
Details
- Builder model: CITATION
Utilities & green energy
- Sewer: Public Sewer
- Water: Public
- Utilities for property: BB/HS Internet Available, Cable Available
Community & HOA
Community
- Features: Association Recreation - Owned, Deed Restrictions, Fitness Center, Gated Community - Guard, Golf Carts OK, Golf, No Truck/RV/Motorcycle Parking, Pool, Sidewalks, Special Community Restrictions
- Pet fee: $0 monthly
- Senior community: Yes
- Subdivision: SPRUCE CREEK GC
HOA
- Has HOA: Yes
- HOA fee: $176 monthly
- HOA name: Leland Management-Nicole Arias
- HOA phone: 352-307-0696
Location
- Region: Summerfield
Financial & listing details
- Price per square foot: $206/sqft
- Tax assessed value: $235,997
- Annual tax amount: $3,519
- Date on market: 7/7/2023
- Cumulative days on market: 3 days
- Listing terms: Cash,Conventional,FHA,VA Loan
- Ownership: Fee Simple
- Total actual rent: 0
- Road surface type: Paved
Price history
| Date | Event | Price |
|---|---|---|
| 8/8/2023 | Sold | $324,900$206/sqft |
Source:  Stellar MLS #G5070729 Report a problem Stellar MLS #G5070729 Report a problem | ||
| 7/12/2023 | Listed for sale | $324,900$206/sqft |
Source:  NextHome #G5070729 Report a problem NextHome #G5070729 Report a problem | ||
| 7/11/2023 | Pending sale | $324,900$206/sqft |
Source: Stellar MLS #G5070729 Report a problem | ||
| 7/7/2023 | Listed for sale | $324,900+56.2%$206/sqft |
Source: Stellar MLS #G5070729 Report a problem | ||
| 3/12/2021 | Sold | $208,000-5.4%$132/sqft |
Source: Stellar MLS #G5031205 Report a problem | ||
| 2/4/2021 | Pending sale | $219,900$140/sqft |
Source: Stellar MLS #G5031205 Report a problem | ||
| 2/4/2021 | Listed for sale | $219,900$140/sqft |
Source:  RE/MAX International #G5031205 Report a problem RE/MAX International #G5031205 Report a problem | ||
| 2/4/2021 | Pending sale | $219,900$140/sqft |
Source: RE/MAX PREMIER REALTY LADY LK #G5031205 Report a problem | ||
| 2/1/2021 | Listed for sale | $219,900$140/sqft |
Source: RE/MAX Premier Realty #G5031205 Report a problem | ||
| 8/18/2020 | Listing removed | $219,900$140/sqft |
Source: RE/MAX PREMIER REALTY LADY LK #G5031205 Report a problem | ||
| 7/29/2020 | Listed for sale | $219,900$140/sqft |
Source: RE/MAX PREMIER REALTY LADY LK #G5031205 Report a problem | ||
| 7/13/2020 | Pending sale | $219,900$140/sqft |
Source: RE/MAX PREMIER REALTY LADY LK #G5031205 Report a problem | ||
| 7/10/2020 | Listed for sale | $219,900+3.7%$140/sqft |
Source: RE/MAX PREMIER REALTY LADY LK #G5031205 Report a problem | ||
| 11/4/2019 | Listing removed | $212,000$135/sqft |
Source: SELLSTATE NGR- SUMMERFIELD #G5020489 Report a problem | ||
| 11/4/2019 | Listed for sale | $212,000+6%$135/sqft |
Source: SELLSTATE NGR- SUMMERFIELD #G5020489 Report a problem | ||
| 10/31/2019 | Sold | $200,000-5.7%$127/sqft |
Source: Stellar MLS #G5020489 Report a problem | ||
| 9/24/2019 | Pending sale | $212,000$135/sqft |
Source: SELLSTATE NGR-SUMMERFIELD #562851 Report a problem | ||
| 9/17/2019 | Listed for sale | $212,000+32.5%$135/sqft |
Source: SELLSTATE NGR-SUMMERFIELD #562851 Report a problem | ||
| 12/22/2014 | Sold | $160,000-14.7%$102/sqft |
Source: Public Record Report a problem | ||
| 3/20/2006 | Sold | $187,500$119/sqft |
Source: Public Record Report a problem | ||
Public tax history
| Year | Property taxes | Tax assessment |
|---|---|---|
| 2024 | $2,091 -46.4% | $154,403 -31.4% |
| 2023 | $3,900 +10.8% | $224,992 +10.5% |
| 2022 | $3,519 +79.6% | $203,622 +43.9% |
| 2021 | $1,959 +0.9% | $141,464 +1.4% |
| 2020 | $1,941 -33.7% | $139,511 -11.5% |
| 2019 | $2,927 | $157,684 +3% |
| 2018 | $2,927 +6.7% | $153,109 +0.5% |
| 2017 | $2,743 +5.8% | $152,307 +2.4% |
| 2016 | $2,592 | $148,736 +6.1% |
| 2015 | $2,592 +15.7% | $140,150 +11.7% |
| 2014 | $2,240 +4.8% | $125,433 +4.1% |
| 2013 | $2,137 -0.7% | $120,529 -1.3% |
| 2012 | $2,153 -4.4% | $122,106 -4.7% |
| 2011 | $2,252 -5.6% | $128,182 -6.6% |
| 2010 | $2,385 -7.7% | $137,195 -11.4% |
| 2009 | $2,584 -0.5% | $154,878 -2.5% |
| 2008 | $2,596 -7% | $158,786 -7.5% |
| 2007 | $2,792 +420.5% | $171,584 +441.2% |
| 2006 | $536 | $31,707 +3170600% |
| 2005 | -- | $1 |
Find assessor info on the county website
Neighborhood: 34491
Nearby homes
- $250,5003 bd2 ba1.7k sqft9151 SE 118th Ln, Summerfield, FL 34491Off Market
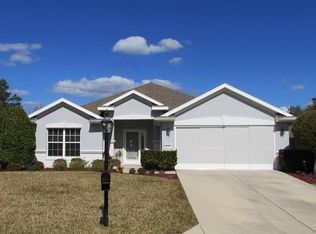
- $287,4003 bd2 ba2.4k sqft11704 SE 91st Cir, Summerfield, FL 34491Off Market
- $120,73711.45 Acres11820 Del Webb Blvd, Belleview, FL 34491Off Market
- $331,9003 bd2 ba3.4k sqft11708 SE 91st Cir, Summerfield, FL 34491Off Market
- $288,8003 bd2 ba1.7k sqft9151 SE 118th Loop, Summerfield, FL 34491Off Market
- $278,2002 bd2 ba1.5k sqft12048 SE 91st Cir, Summerfield, FL 34491Off Market
- $13,699-- bd-- ba-- sqft9180 E Highway 25, Belleview, FL 34420Off Market
- $324,4003 bd2 ba3k sqft11712 SE 91st Cir, Summerfield, FL 34491Off Market
Nearby schools
GreatSchools rating
- 4/10Belleview Elementary SchoolGrades: PK-5Distance: 4.5 mi
- 4/10Lake Weir Middle SchoolGrades: 6-8Distance: 3.6 mi
- 2/10Lake Weir High SchoolGrades: 9-12Distance: 2.4 mi
Get a cash offer in 3 minutes
Find out how much your home could sell for in as little as 3 minutes with a no-obligation cash offer.
Estimated market value
$298,000
Get a cash offer in 3 minutes
Find out how much your home could sell for in as little as 3 minutes with a no-obligation cash offer.
Estimated market value
$298,000
- Florida
- Marion County
- Summerfield
- 34491
- 9163 SE 118TH LANE
Nearby cities
Nearby zip codes
Other Summerfield Topics
