Skip main navigation
Closed
  • $506,000

    9164 Dover St, Lithia Springs, GA 30122

    5beds
    3,401sqft
    Single Family Residence, Residential
    Built in 2016
    9,844.56 Square Feet Lot
    $485,400 Zestimate®
    $149/sqft
    $2,820 Estimated rent

    Home value

    $485,400

    $461,000 - $510,000

    $2,820/mo

    Zestimate® history
    Loading
    Loading...

    Owner options

    List your home for rent

    $2,820/mo

    Rent Zestimate®

    Find your next renter with Zillow Rental Manager. Plus, with online applications, you can quickly screen prospective tenants – for free.

    Learn more

    $2,820/mo

    Rent Zestimate®

    Refinance and save

    $5,807/mo

    Est. payment

    Refinancing to a lower rate could help reduce your monthly payments and save thousands over the life of the loan.

    See today's rates

    $5,807/mo

    Est. payment

    Explore your selling options

    Work with a Zillow partner agent

    Leverage their expertise and Zillow's premium Showcase listings to get your home seen by more buyers.

    Get started

    List with your own agent

    Get your home in front of millions of buyers by listing it on Zillow.

    Learn how to do it

    Sell it yourself

    Take full control of how buyers see your home on Zillow by listing For Sale by Owner (FSBO).

    List your home

    What's special

    Open floor planMaster bedroomBeautifully designed kitchen

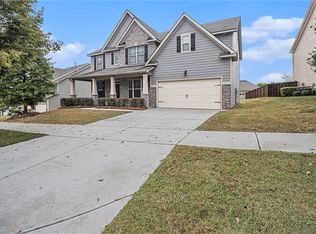
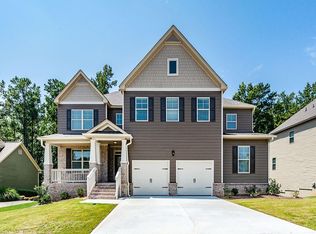
    Nestled within a prestigious and well-established community, this exquisite residence epitomizes timeless elegance and meticulous craftsmanship. The homeowners spared no effort in creating a home that stands out for its thoughtful design and attention to detail, resulting in a property that exudes sophistication. Upon entering, you are greeted by an elegantly open floor plan that seamlessly flows from one inviting space to another. The beautifully designed kitchen is a culinary haven, where the joy of cooking meets the pleasure of entertaining. Guests can effortlessly gather around, enjoying the seamless integration of the kitchen with the surrounding living spaces. No detail has been overlooked, as evidenced by the stunning coffered ceilings gracing multiple rooms, adding a touch of architectural flair to the interiors. The main floor hosts a conveniently located bedroom and a full bath, offering versatility and convenience for residents and guests alike. The master bedroom is a true sanctuary, boasting its own separate oasis with a full attached seating area—a perfect retreat for relaxation. The fully customized walk-in closet is a dream come true for those who appreciate both style and functionality. Step outside into the backyard, and you'll find a haven for both large family gatherings and quiet evenings under the shaded patio. The outdoor space is thoughtfully designed, providing the ideal backdrop for creating lasting memories with loved ones. In summary, this impeccably crafted home in a well-established community is a testament to the perfect blend of design, functionality, and comfort. It invites you to experience a lifestyle where every detail has been carefully considered, making it a true gem in the real estate market.

    Zillow last checked:

    Listing updated:

    Listing Provided by:

    Eric Daniels,

    Keller Williams Realty Peachtree Rd.

    Bought with:

    Tracy Witherspoon, 358223

    HomeSmart

    Source: FMLS GA,MLS#: 7329108MLS Logo

    Facts & features

    Interior

    Bedrooms & bathrooms
    • Bedrooms: 5
    • Bathrooms: 3
    • Full bathrooms: 3
    • Main level bathrooms: 1
    • Main level bedrooms: 1
    Primary bedroom
    • Features: Oversized Master, Sitting Room
    • Level: Oversized Master, Sitting Room
    Bedroom
    • Features: Oversized Master, Sitting Room
    Primary bathroom
    • Features: Double Vanity, Separate Tub/Shower
    Dining room
    • Features: Seats 12+, Separate Dining Room
    Kitchen
    • Features: Cabinets White, Eat-in Kitchen, Kitchen Island, Pantry Walk-In, View to Family Room
    Heating
    • Central
    Cooling
    • Ceiling Fan(s), Central Air
    Appliances
    • Included: Dishwasher, Gas Cooktop, Microwave, Refrigerator
    • Laundry: Laundry Room, Upper Level
    Features
    • Bookcases, Coffered Ceiling(s), Double Vanity, Entrance Foyer 2 Story, High Ceilings 10 ft Main, High Ceilings 10 ft Upper, Tray Ceiling(s), Walk-In Closet(s)
    • Flooring: Carpet, Ceramic Tile, Hardwood
    • Windows: None
    • Basement: None
    • Number of fireplaces: 1
    • Fireplace features: Factory Built, Family Room
    • Common walls with other units/homes: No Common Walls
    Interior area
    • Total structure area: 3,401
    • Total interior livable area: 3,401 sqft

    Property

    Parking
    • Total spaces: 2
    • Parking features: Attached, Garage, Garage Faces Front, Kitchen Level, Level Driveway
    • Attached garage spaces: 2
    • Has uncovered spaces: Yes
    Accessibility
    • Accessibility features: Accessible Bedroom, Accessible Entrance
    Features
    • Levels: Two
    • Stories: 2
    • Patio & porch: Covered, Front Porch, Patio, Rear Porch
    • Exterior features: None
    • Pool features: None
    • Spa features: None
    • Fencing: Back Yard,Fenced
    • Has view: Yes
    • View description: City
    • Waterfront features: None
    • Body of water: None
    Lot
    • Size: 9,844 sqft
    • Features: Back Yard, Front Yard, Level
    Details
    • Additional structures: None
    • Parcel number: 01760150238
    • Other equipment: None
    • Horse amenities: None

    Construction

    Type & style
    • Home type: SingleFamily
    • Architectural style: Craftsman,Traditional
    • Property subtype: Single Family Residence, Residential
    Materials
    • Brick Front, Cement Siding
    • Foundation: Slab
    • Roof: Composition
    Condition
    • Resale
    • New construction: No
    • Year built: 2016

    Utilities & green energy

    • Electric: 110 Volts
    • Sewer: Public Sewer
    • Water: Public
    • Utilities for property: Underground Utilities
    Green energy
    • Energy efficient items: Thermostat, Water Heater
    • Energy generation: None

    Community & neighborhood

    Security
    • Security features: Security System Owned, Smoke Detector(s)
    Community
    • Community features: Clubhouse, Fitness Center, Homeowners Assoc, Near Schools, Near Shopping, Near Trails/Greenway, Park, Pickleball, Playground, Public Transportation, Street Lights, Tennis Court(s)
    Location
    • Region: Lithia Springs
    • Subdivision: Tributary

    HOA & financial

    HOA
    • Has HOA: Yes
    • HOA fee: $2,760 annually

    Other

    Other facts
    • Road surface type: Paved

    Price history

    DateEventPrice
    2/23/2024Sold$506,000-0.8%$149/sqft
    Source: FMLS GA #7329108 Report a problem
    1/30/2024Pending sale$510,000$150/sqft
    Source: GAMLS #10245539 Report a problem
    1/25/2024Listed for sale$510,000-4.7%$150/sqft
    Source: GAMLS #10245539 Report a problem
    11/29/2023Listing removed$535,000$157/sqft
    Source: FMLS GA #7248291 Report a problem
    10/25/2023Price change$535,000-1.8%$157/sqft
    Source: FMLS GA #7248291 Report a problem
    7/19/2023Listed for sale$545,000+103.3%$160/sqft
    Source: GAMLS #10182392 Report a problem
    12/22/2016Sold$268,045+2813.5%$79/sqft
    Source: Public Record Report a problem
    12/6/2011Sold$9,200$3/sqft
    Source: Public Record Report a problem

    Public tax history

    YearProperty taxesTax assessment
    2025$7,306 +29.7%$190,480 +26.3%
    2024$5,634 +17.2%$150,760
    2023$4,807 -14.2%$150,760
    2022$5,601 +7.9%$150,760 +6%
    2021$5,190 +8.3%$142,160 +9.9%
    2020$4,793 +2.1%$129,320 +2.6%
    2019$4,696 +10.5%$126,000 +15.9%
    2018$4,250 -0.2%$108,760 +1.4%
    2017$4,257 +1.8%$107,218 +732.4%
    2016$4,182 +697.8%$12,880 +20.6%
    2015$524 $10,680 +6.8%
    2014$524 +27.7%$10,000 +6.8%
    2013$411 $9,360
    2012-- --
    2011-- --
    2010-- --
    2009$951 +1.6%--
    2007$936 --

    Find assessor info on the county website

    Neighborhood: 30122

    Nearby schools

    GreatSchools rating
    Schools provided by the listing agent
    • Elementary: New Manchester
    • Middle: Factory Shoals
    • High: New Manchester

    Source: FMLS GA. This data may not be complete. We recommend contacting the local school district to confirm school assignments for this home.

    Get a cash offer in 3 minutes
    Find out how much your home could sell for in as little as 3 minutes with a no-obligation cash offer.
    Estimated market value
    $485,400
    Get a cash offer in 3 minutes
    Find out how much your home could sell for in as little as 3 minutes with a no-obligation cash offer.
    Estimated market value
    $485,400