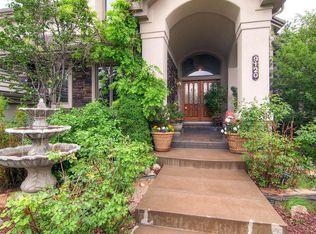
Situated on a beautiful corner lot in the highly coveted Heritage Hills neighborhood of Lone Tree, Colorado, this exceptional five-bedroom, six-bathroom home offers a rare blend of luxury, comfort, and thoughtful design. Surrounded by mature trees and set back for privacy, the home makes a striking first impression with a charming wraparound front patio that invites you to relax and enjoy the peaceful setting.
Inside, the layout is ideal for both entertaining and everyday living, highlighted by a highly sought-after main-floor primary suite. This private retreat is designed as a true sanctuary, featuring a spa-like bathroom and dual walk-in closets, offering both comfort and functionality. Additional bedrooms are generously sized and thoughtfully designed, each with convenient access to its own bathroom, providing privacy and flexibility for family and guests alike.
The main living spaces are expansive yet warm, flowing seamlessly to an impressive deck that overlooks the surrounding landscape. Perfect for hosting gatherings or enjoying quiet mornings, the deck offers an extension of the home’s living area and a sense of retreat rarely found.
The expansive basement adds incredible versatility, featuring a dedicated home gym, an additional bedroom with an en suite bathroom, and a very large recreational space ideal for entertaining, movie nights, game tables, or multi-purpose living. This level offers the flexibility to accommodate guests, hobbies, and lifestyle needs with ease.
Located in one of Lone Tree’s most desirable communities, Heritage Hills is known for its elegance, strong sense of community, and proximity to top-rated schools, scenic trails, dining, and shopping. Completing the home’s thoughtful amenities is a heated driveway, providing year-round ease and effortless Colorado living.
Sold for $1,825,000
Zillow last checked:
Listing updated:
Bought with:
Mckinze Casey, 100065398
LIV Sotheby's International Realty
Source: REcolorado as distributed by MLS GRID,MLS#: 1761956
Price history
| Date | Event | Price |
|---|---|---|
| 2/20/2026 | Sold | $1,825,000-3.9%$291/sqft |
Source:  REcolorado as distributed by MLS GRID #1761956 Report a problem REcolorado as distributed by MLS GRID #1761956 Report a problem | ||
| 1/23/2026 | Pending sale | $1,899,000$302/sqft |
Source: REcolorado as distributed by MLS GRID #1761956 Report a problem | ||
| 1/9/2026 | Listed for sale | $1,899,000+5.5%$302/sqft |
Source: REcolorado as distributed by MLS GRID #1761956 Report a problem | ||
| 8/22/2025 | Listing removed | $6,500$1/sqft |
Source: Zillow Rentals Report a problem | ||
| 7/26/2025 | Listed for rent | $6,500$1/sqft |
Source: Zillow Rentals Report a problem | ||
| 8/16/2022 | Sold | $1,800,000+44%$287/sqft |
Source: Public Record Report a problem | ||
| 5/16/2019 | Sold | $1,250,000-3.5%$199/sqft |
Source: Public Record Report a problem | ||
| 4/26/2019 | Pending sale | $1,295,000$206/sqft |
Source: KENTWOOD REAL ESTATE DTC, LLC #3195383 Report a problem | ||
| 3/20/2019 | Price change | $1,295,000-3.7%$206/sqft |
Source: KENTWOOD REAL ESTATE DTC, LLC #3195383 Report a problem | ||
| 3/5/2019 | Price change | $1,345,000-2.5%$214/sqft |
Source: KENTWOOD REAL ESTATE DTC, LLC #3195383 Report a problem | ||
| 1/23/2019 | Listed for sale | $1,379,900+2.2%$220/sqft |
Source: Kentwood #3195383 Report a problem | ||
| 12/14/2018 | Listing removed | $1,350,000$215/sqft |
Source: Kentwood Real Estate #3195383 Report a problem | ||
| 10/12/2018 | Listed for sale | $1,350,000+17.4%$215/sqft |
Source: Kentwood Real Estate #3195383 Report a problem | ||
| 10/14/2016 | Sold | $1,150,000-2.5%$183/sqft |
Source: Public Record Report a problem | ||
| 8/15/2016 | Listed for sale | $1,180,000+12.9%$188/sqft |
Source: Zillow Rental Manager Report a problem | ||
| 9/30/2014 | Sold | $1,045,000-12.2%$166/sqft |
Source: Public Record Report a problem | ||
| 8/1/2014 | Price change | $1,190,000-4%$190/sqft |
Source: Home Real Estate Colorado #9103993 Report a problem | ||
| 6/12/2014 | Listed for sale | $1,240,000+24.6%$197/sqft |
Source: Home Real Estate Colorado #9103993 Report a problem | ||
| 4/28/2012 | Listing removed | $995,000+2.5%$158/sqft |
Source: Kentwood Companies #1040908 Report a problem | ||
| 4/26/2012 | Sold | $971,000-2.4%$155/sqft |
Source: Public Record Report a problem | ||
| 10/7/2011 | Listed for sale | $995,000-5.2%$158/sqft |
Source: Kentwood Companies #1040908 Report a problem | ||
| 4/3/2011 | Price change | $1,050,000-2.8%$167/sqft |
Source: Lori Corken & Company #964534 Report a problem | ||
| 1/30/2011 | Listed for sale | $1,080,000+6.4%$172/sqft |
Source: Obeo Inc #964534 Report a problem | ||
| 3/27/2008 | Sold | $1,015,000+9.7%$162/sqft |
Source: Public Record Report a problem | ||
| 7/13/2001 | Sold | $925,000+14.8%$147/sqft |
Source: Public Record Report a problem | ||
| 5/15/2000 | Sold | $806,000+795.6%$128/sqft |
Source: Public Record Report a problem | ||
| 2/4/1999 | Sold | $90,000$14/sqft |
Source: Public Record Report a problem | ||
Nearby homes
- $2,010,7004 bd6 ba4.9k sqft9101 E Lost Hill Dr, Lone Tree, CO 80124Off Market
- $1,631,5004 bd5 ba4.2k sqft9186 E Lost Hill Trl, Lone Tree, CO 80124Off Market
- $1,675,2006 bd5 ba5k sqft9121 E Lost Hill Dr, Lone Tree, CO 80124Off Market

- $2,011,4005 bd6 ba5.7k sqft9120 E Lost Hill Trl, Lone Tree, CO 80124Off Market
Get a cash offer in 3 minutes
Find out how much your home could sell for in as little as 3 minutes with a no-obligation cash offer.
Estimated market value
$1,799,000
