Skip main navigation
Sold for $482,000
  • $482,000

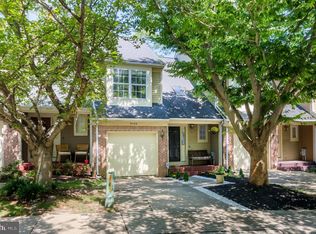
    9164 Emersons Reach, Columbia, MD 21045

    3beds
    1,748sqft
    Townhouse
    Built in 1987
    1,742 Square Feet Lot
    $483,100 Zestimate®
    $276/sqft
    $2,926 Estimated rent

    Home value

    $483,100

    $449,000 - $517,000

    $2,926/mo

    Zestimate® history
    Loading
    Loading...

    Owner options

    List your home for rent

    $2,926/mo

    Rent Zestimate®

    Find your next renter with Zillow Rental Manager. Plus, with online applications, you can quickly screen prospective tenants – for free.

    Learn more

    $2,926/mo

    Rent Zestimate®

    Refinance and save

    $3,468/mo

    Est. payment

    Refinancing to a lower rate could help reduce your monthly payments and save thousands over the life of the loan.

    See today's rates

    $3,468/mo

    Est. payment

    Explore your selling options

    Work with a Zillow partner agent

    Leverage their expertise and Zillow's premium Showcase listings to get your home seen by more buyers.

    Get started

    List with your own agent

    Get your home in front of millions of buyers by listing it on Zillow.

    Learn how to do it

    Sell it yourself

    Take full control of how buyers see your home on Zillow by listing For Sale by Owner (FSBO).

    List your home

    What's special

    Contemporary fixturesModern kitchenRefinished deckBeautifully renovated bathroomsNeutral paintGorgeous hardwood floorsStylish tile work
    Welcome to this meticulously updated 3-bedroom, 2.5-bathroom home, located in a serene neighborhood just moments from Blandair Park. This beautifully renovated property offers a perfect blend of modern features, spacious living, and tranquil outdoor views. The heart of the home, this sleek and modern kitchen boasts updated stainless steel appliances, stylish cabinetry, and ample counter space. Enjoy luxury with beautifully renovated bathrooms featuring contemporary fixtures, stylish tile work, and plenty of storage space. Gorgeous hardwood floors throughout the main floor and upstairs add warmth and elegance to the home, creating a seamless flow from room to room. The fully finished basement expands your living space with durable luxury vinyl planking that’s both stylish and easy to maintain. Neutral paint throughout the home provides a blank canvas that complements any décor style and enhances the natural light that pours in from the large windows. Step outside to a refinished deck, ideal for relaxing or entertaining while enjoying the peaceful view of the pond behind the property. The attached garage comes complete with an EV charger. Situated just minutes from Blandair Park, you’ll have access to green spaces, walking trails, and recreational activities, while also being conveniently close to shopping, dining, and commuter routes. This home truly has it all—updated, stylish, and thoughtfully designed for modern living. Don't miss the chance to see it for yourself. Schedule a tour today and make this stunning property yours!

    Zillow last checked:

    Listing updated:

    Listed by:

    Julie M Kelley 210-542-6393,

    Weichert Realtors - McKenna & Vane

    Bought with:

    Victor Llewellyn, 63983

    Long & Foster Real Estate, Inc.

    Paul Llewellyn, 641717

    Long & Foster Real Estate, Inc.

    Source: Bright MLS,MLS#: MDHW2046874MLS Logo

    Facts & features

    Interior

    Bedrooms & bathrooms
    • Bedrooms: 3
    • Bathrooms: 3
    • Full bathrooms: 2
    • 1/2 bathrooms: 1
    • Main level bathrooms: 1
    Primary bedroom
    • Features: Flooring - HardWood
    • Level: Upper
    • Area: 176 Square Feet
    • Dimensions: 16 X 11
    Bedroom 2
    • Features: Flooring - HardWood
    • Level: Upper
    • Area: 100 Square Feet
    • Dimensions: 10 X 10
    Bedroom 3
    • Features: Flooring - HardWood
    • Level: Upper
    • Area: 100 Square Feet
    • Dimensions: 10 X 10
    Dining room
    • Features: Flooring - HardWood
    • Level: Main
    • Area: 121 Square Feet
    • Dimensions: 11 X 11
    Family room
    • Features: Flooring - Luxury Vinyl Plank
    • Level: Lower
    • Area: 273 Square Feet
    • Dimensions: 21 X 13
    Kitchen
    • Features: Flooring - HardWood
    • Level: Main
    • Area: 100 Square Feet
    • Dimensions: 10 X 10
    Living room
    • Features: Flooring - HardWood
    • Level: Main
    • Area: 165 Square Feet
    • Dimensions: 15 X 11
    Heating
    • Heat Pump, Electric
    Cooling
    • Central Air, Electric
    Appliances
    • Included: Dryer, Exhaust Fan, Cooktop, Stainless Steel Appliance(s), Water Heater, Washer, Dishwasher, Disposal, Refrigerator, Electric Water Heater
    • Laundry: In Basement
    Features
    • Breakfast Area, Kitchen - Efficiency, Kitchen - Table Space, Combination Dining/Living, Open Floorplan
    • Flooring: Hardwood
    • Doors: French Doors, Insulated, Storm Door(s)
    • Windows: Double Pane Windows, Skylight(s), Storm Window(s)
    • Basement: Rear Entrance,Exterior Entry,Improved,Finished,Partial,Side Entrance,Walk-Out Access
    • Has fireplace: No
    Interior area
    • Total structure area: 1,808
    • Total interior livable area: 1,748 sqft
    • Finished area above ground: 1,248
    • Finished area below ground: 500

    Property

    Parking
    • Total spaces: 2
    • Parking features: Garage Door Opener, Driveway, Attached, On Street
    • Attached garage spaces: 1
    • Uncovered spaces: 1
    Accessibility
    • Accessibility features: None
    Features
    • Levels: Two
    • Stories: 2
    • Patio & porch: Deck
    • Exterior features: Sidewalks, Street Lights
    • Pool features: None
    • Fencing: Back Yard
    • Has view: Yes
    • View description: Water, Garden, Trees/Woods
    • Has water view: Yes
    • Water view: Water
    • Waterfront features: Pond
    Lot
    • Size: 1,742 sqft
    • Features: Backs to Trees, Cul-De-Sac, Landscaped, Premium, Pond, Private
    Details
    • Additional structures: Above Grade, Below Grade
    • Parcel number: 1416182435
    • Zoning: NT
    • Special conditions: Standard

    Construction

    Type & style
    • Home type: Townhouse
    • Architectural style: Colonial
    • Property subtype: Townhouse
    Materials
    • Combination, Brick
    • Foundation: Permanent
    • Roof: Asphalt
    Condition
    • Excellent
    • New construction: No
    • Year built: 1987

    Utilities & green energy

    • Sewer: Public Sewer
    • Water: Public
    • Utilities for property: Underground Utilities

    Community & neighborhood

    Location
    • Region: Columbia
    • Subdivision: Emersons Reach
    • Municipality: COLUMBIA

    HOA & financial

    HOA
    • Has HOA: Yes
    • HOA fee: $440 quarterly
    • Amenities included: Common Grounds, Jogging Path, Lake
    • Services included: Maintenance Grounds, Lawn Care Front, Insurance, Management, Snow Removal
    • Association name: EMERSONS REACH HOME OWNERS ASSOCIATION

    Other

    Other facts
    • Listing agreement: Exclusive Right To Sell
    • Ownership: Fee Simple
    • Road surface type: Black Top

    Price history

    DateEventPrice
    2/24/2025Sold$482,000+4.8%$276/sqft
    Source: Bright MLS #MDHW2046874 Report a problem
    1/14/2025Contingent$460,000$263/sqft
    Source: Bright MLS #MDHW2046874 Report a problem
    1/9/2025Listed for sale$460,000+46.1%$263/sqft
    Source: Bright MLS #MDHW2046874 Report a problem
    5/23/2017Listing removed$314,900$180/sqft
    Source: Coldwell Banker Residential Brokerage - Ellicott City Enchanted Forest #HW9884104 Report a problem
    3/23/2017Pending sale$314,900$180/sqft
    Source: Coldwell Banker Residential Brokerage - Ellicott City Enchanted Forest #HW9884104 Report a problem
    3/10/2017Listed for sale$314,900-1.4%$180/sqft
    Source: Coldwell Banker Residential Brokerage - Ellicott City Enchanted Forest #HW9884104 Report a problem
    7/18/2016Listing removed$319,500$183/sqft
    Source: Keller Williams - Ellicott City #HW8697753 Report a problem
    7/19/2015Listed for sale$319,500+22.9%$183/sqft
    Source: Keller Williams - Ellicott City #HW8697753 Report a problem
    4/24/2009Sold$260,000-1.8%$149/sqft
    Source: Public Record Report a problem
    1/18/2009Price change$264,900-1.9%$152/sqft
    Source: Keller Williams Realty #HW6886376 Report a problem
    12/11/2008Price change$269,900-3.6%$154/sqft
    Source: Keller Williams Realty #HW6886376 Report a problem
    11/5/2008Price change$279,900-3.5%$160/sqft
    Source: foreclosure.com Report a problem
    10/3/2008Price change$290,000-13.7%$166/sqft
    Source: foreclosure.com Report a problem
    9/1/2008Listed for sale--
    Source: foreclosure.com Report a problem
    12/27/2005Sold$336,000+84.6%$192/sqft
    Source: Public Record Report a problem
    8/28/2002Sold$182,000+30.1%$104/sqft
    Source: Public Record Report a problem
    10/5/1999Sold$139,900+2.9%$80/sqft
    Source: Public Record Report a problem
    6/27/1997Sold$136,000+3%$78/sqft
    Source: Public Record Report a problem
    9/3/1996Sold$132,000$76/sqft
    Source: Public Record Report a problem

    Public tax history

    YearProperty taxesTax assessment
    2025-- $370,800 +11.2%
    2024$3,754 +12.6%$333,400 +12.6%
    2023$3,333 $296,000
    2022$3,333 $296,000
    2021$3,333 -0.5%$296,000 -0.5%
    2020$3,351 +5.8%$297,600
    2019$3,168 -1.7%$297,600 +12.3%
    2018$3,223 -14.1%$265,067 +6.5%
    2017$3,753 +343.7%$248,800
    2016$846 $248,800
    2015$846 -1%$248,800 -1%
    2014$855 $251,400
    2013-- $251,400
    2012-- $251,400 -7.4%
    2011-- $271,400 0%
    2010-- $271,490
    2009-- $271,490 -17.1%
    2008-- $327,550 +19.7%
    2007-- $273,652 +24.5%
    2006-- $219,756 +32.5%
    2005-- $165,860 +9.1%
    2004-- $151,980 +10.1%
    2003-- $138,100 +11.2%
    2002-- $124,220
    2001-- $124,220 +150%
    2000-- $49,680

    Find assessor info on the county website

    Neighborhood: 21045

    Nearby schools

    GreatSchools rating
    Schools provided by the listing agent
    • District: Howard County Public School System

    Source: Bright MLS. This data may not be complete. We recommend contacting the local school district to confirm school assignments for this home.

    Get a cash offer in 3 minutes
    Find out how much your home could sell for in as little as 3 minutes with a no-obligation cash offer.
    Estimated market value
    $483,100
    Get a cash offer in 3 minutes
    Find out how much your home could sell for in as little as 3 minutes with a no-obligation cash offer.
    Estimated market value
    $483,100