Experience luxury country living in this stunning custom-built ranch situated on 3 private acres in Johnstown! Built in 2020, this exceptional home offers 2,406 ft2 of thoughtfully designed living space featuring 3 BRs and 2.5 BAs with upscale finishes throughout. The open-concept floor plan showcases vaulted ceilings, abundant natural light, LVP flooring, six-panel doors throughout, and a dramatic floor-to-ceiling stone fireplace in the spacious great room. The beautifully appointed kitchen offers custom cabinetry, under-cabinet lighting, a large center island with seating, and is ideal for entertaining. Thoughtful custom details are found throughout, including extensive built-ins and custom shelving in the pantry and closets. An incredible mudroom features a shiplap accent wall, built-in bench, hooks, and abundant storage. A private home office/den with designer accent wall and arched window provides the perfect work-from-home space. Designed with comfort and convenience in mind, the home features wider hallways and doors for enhanced accessibility and ease of living. Retreat to the luxurious owner's suite featuring double vanities, whirlpool tub, separate shower, and walk-in closet with custom shelving. Bedrooms two and three share a convenient Jack-and-Jill bath.
Step outside to your private retreat featuring a covered patio overlooking the beautiful in-ground pool with extensive concrete decking. The pool includes both a solar cover and secure winter cover, while plumbing is already in place for a future pool bath and electric has been run for a future pole barn/outbuilding. The expansive full basement offers endless possibilities and includes rough-in plumbing for an additional full bath, an egress window for a future bedroom, a roughed-in safe room, and access from both the home and oversized 3-car garage. Additional highlights include a whole-house generator, SimpliSafe security system, metal roof, and exceptional custom craftsmanship throughout.
Contingent
$849,000
9164 Nichols Ln, Johnstown, OH 43031
3beds
2,406sqft
:
Get pre-qualified$5,737/mo
Single Family Residence
Built in 2020
3 Acres Lot
$-- Zestimate®
$353/sqft
$-- HOA
What's special
- 29 days |
- 975 |
- 70 |
Zillow last checked:
Listing updated:
Listed by:
Michele B Holtom 614-325-8884,
Howard Hanna Real Estate Svcs,
Kristyn Paxton 740-739-7649,
Howard Hanna Real Estate Svcs
Source: Columbus and Central Ohio Regional MLS ,MLS#: 226023897
Facts & features
Interior
Bedrooms & bathrooms
- Bedrooms: 3
- Bathrooms: 3
- Full bathrooms: 2
- 1/2 bathrooms: 1
- Main level bedrooms: 3
Heating
- Forced Air
Cooling
- Central Air
Appliances
- Included: Dishwasher, Electric Range, Electric Water Heater, Microwave, Refrigerator
- Laundry: Electric Dryer Hookup
Features
- Flooring: Laminate, Carpet
- Windows: Insulated Windows
- Basement: Egress Window(s),Full
- Number of fireplaces: 1
- Fireplace features: One, Gas Log
- Common walls with other units/homes: No Common Walls
Interior area
- Total structure area: 2,406
- Total interior livable area: 2,406 sqft
Property
Parking
- Total spaces: 3
- Parking features: Garage Door Opener, Attached, Side Load
- Garage spaces: 3
Features
- Levels: One
- Patio & porch: Porch
- Has private pool: Yes
- Has spa: Yes
- Spa features: Bath
Lot
- Size: 3 Acres
Details
- Parcel number: 04011689201.000
Construction
Type & style
- Home type: SingleFamily
- Architectural style: Ranch
- Property subtype: Single Family Residence
Condition
- New construction: No
- Year built: 2020
Utilities & green energy
- Sewer: Private Sewer
- Water: Well
Community & HOA
Community
- Security: Security System
HOA
- Has HOA: No
Location
- Region: Johnstown
Financial & listing details
- Price per square foot: $353/sqft
- Annual tax amount: $6,620
- Date on market: 6/30/2026
- Listing terms: VA Loan,Conventional
Estimated market value
Not available
Estimated sales range
Not available
Not available
Price history
| Date | Event | Price |
|---|---|---|
| 7/9/2026 | Contingent | $849,000$353/sqft |
Source:  Columbus and Central Ohio Regional MLS #226023897 Report a problem Columbus and Central Ohio Regional MLS #226023897 Report a problem | ||
| 6/30/2026 | Listed for sale | $849,000$353/sqft |
Source: Columbus and Central Ohio Regional MLS #226023897 Report a problem | ||
Public tax history
Tax history is unavailable.
Monthly payment
Est. payment
Payment breakdown
Explore the cost of this home by adjusting the details. Changes won't be saved.Climate risks
Neighborhood: 43031
Nearby schools
GreatSchools rating
- 8/10Searfoss Elementary SchoolGrades: K-3Distance: 2.9 mi
- 7/10Johnstown Middle SchoolGrades: 6-8Distance: 3.4 mi
- 6/10Johnstown High SchoolGrades: 9-12Distance: 3.6 mi
- $728,8003 bd2 ba2.4k sqft9164 Nichols Lane Rd NW, Johnstown, OH 43031Off Market
- $1,112,5005 bd4 ba4.7k sqft9216 Nichols Lane Rd NW, Johnstown, OH 43031Off Market
- $519,6003 bd2 ba1.7k sqft9147 Nichols Lane Rd NW, Johnstown, OH 43031Off Market
- $562,6003 bd2 ba1.9k sqft9227 Nichols Lane Rd NW, Johnstown, OH 43031Off Market
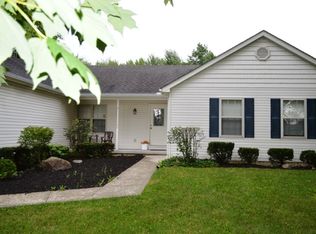
- $974,1003 bd2 ba1.9k sqft9129 Nichols Lane Rd NW, Johnstown, OH 43031Off Market
- $470,9003 bd2 ba1.9k sqft9236 Nichols Ln, Johnstown, OH 43031Off Market
- $789,4004 bd2 ba2.4k sqft9100 Nichols Lane Rd NW, Johnstown, OH 43031Off Market
- $680,5004 bd2 ba2.6k sqft9103 Nichols Lane Rd NW, Johnstown, OH 43031Off Market
A local agent can set up tours, give advice and negotiate with sellers.
A local lender can help you make sure your offer is ready when you are.
Similar homes
- $585,0004 bd3 ba2.6k sqft9046 Crouse Willison Rd, Johnstown, OH 43031For Sale
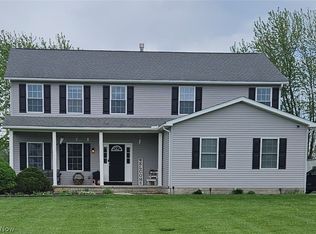 MLS ID #5202911, Michael Pillow, LPT Realty. MLS Now
 - $675,0003 bd3 ba2.3k sqft9608 Loudon St, Johnstown, OH 43031For Sale
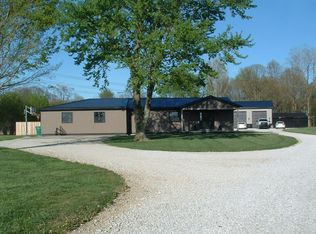
 MLS ID #226013162, Thomas L McClanahan, RE/MAX Affiliates, Inc.. Columbus and Central Ohio Regional MLS
 - $699,9003 bd3 ba3.4k sqft7664 Denunes Rd, Johnstown, OH 43031For Sale
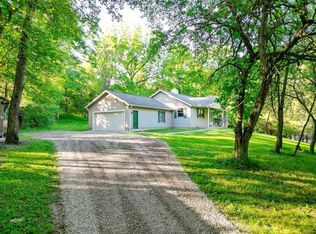 MLS ID #226008463, Linda K Chambers, Keller Williams Greater Cols. Columbus and Central Ohio Regional MLS
 - $849,0004 bd5 ba2.8k sqft14364 Jug St, Johnstown, OH 43031For Sale
 MLS ID #225032519, Kenneth E Erickson, NextGen Realty Services. Columbus and Central Ohio Regional MLS
 - $875,0003 bd2 ba1.7k sqft14346 Jug St, Johnstown, OH 43031For SaleMLS ID #225033258, Kenneth E Erickson, NextGen Realty Services. Columbus and Central Ohio Regional MLS
- $900,0003 bd1 ba1.6k sqft12733 Johnstown Utica Rd, Johnstown, OH 43031For SaleMLS ID #225021660, Anna Grywalsky, Keller Williams Greater Cols. Columbus and Central Ohio Regional MLS
- $634,9003 bd3 ba2.8k sqft5211 Raccoon Run Rd NW, Johnstown, OH 43031For SaleMLS ID #226011605, Charles E Collins, Red 1 Realty. Columbus and Central Ohio Regional MLS
- $799,9003 bd2 ba2.2k sqft4838 Marion Rd, Centerburg, OH 43011For SaleMLS ID #226021127, Brian Kelly, RE/MAX Connection. Columbus and Central Ohio Regional MLS
- $799,9993 bd3 ba2.1k sqft6445 Sycamore Rd, Centerburg, OH 43011For SaleMLS ID #226022669, Austin Carpenter, Real Estate & Auction Services. Columbus and Central Ohio Regional MLS
- $675,0003 bd3 ba1.7k sqft11950 Crouse Willison Rd, Croton, OH 43013For SaleMLS ID #226013965, Thomas L McClanahan, RE/MAX Affiliates, Inc.. Columbus and Central Ohio Regional MLS
- $479,0004 bd4 ba2.5k sqft246 Weeping Willow Run Dr, Johnstown, OH 43031For SaleMLS ID #226020961, Linda L Walker, Patriot House Realty LLC. Columbus and Central Ohio Regional MLS
- $889,0004 bd3 ba2.8k sqft6473 Sherman Rd, Galena, OH 43021For SaleMLS ID #226027386, Charles Lawson, Triumph Realty . Columbus and Central Ohio Regional MLS
- $--4 bd3 ba2.4k sqft8110 Kilbourne Rd, Sunbury, OH 43074AuctionAuction.com 2
- $1,100,0004 bd3 ba2.3k sqft2965 Beech Rd NW, Johnstown, OH 43031For SaleMLS ID #224028104, Kenneth E Erickson, NextGen Realty Services. Columbus and Central Ohio Regional MLS
- $869,9004 bd2 ba2.8k sqft8265 Preston Rd, Newark, OH 43055For SaleMLS ID #226018274, April Miller, Coldwell Banker Realty. Columbus and Central Ohio Regional MLS
- $1,250,0004 bd3 ba2.2k sqft5520 Clover Valley Rd, Johnstown, OH 43031For SaleMLS ID #225024886, Brandy N McQuade, Keller Williams Greater Cols. Columbus and Central Ohio Regional MLS
- $--4 bd3 ba3.1k sqft1097 Nautilus Pl, Westerville, OH 43082AuctionAuction.com 2
- $949,9003 bd3 ba2.3k sqft5895 Watkins Rd SW, Pataskala, OH 43062For SaleMLS ID #226022079, Eric R Smith, Doug Smith Realty & Auction Co. Columbus and Central Ohio Regional MLS
- $675,0003 bd3 ba2.1k sqft14913 E State Route 37, Sunbury, OH 43074For SaleMLS ID #226011095, Jennifer S Earl, Keller Williams Capital Ptnrs. Columbus and Central Ohio Regional MLS
- $--3 bd3 ba1.7k sqft6816 Brookstone Dr, Westerville, OH 43082AuctionAuction.com 2
