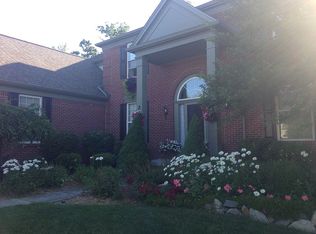
Welcome to 9164 Parkside Drive, located in in one of Grand Blanc's finest communities, the Woodfield Farms. This stunning, 2 story home offers 2100 sq ft of finished living space, with 4 beds, 2.5 bathrooms, on an almost a half acre lot. Beautifully landscaped, the picture perfect curb appeal welcomes you through the front door, where soaring ceilings & natural light draw you in to the living room. Amazing open-concept kitchen boasts oak cabinets, stainless steel appliances, and undercabinet lighting. The large primary bedroom has vaulted ceilings and is complete with a walk-in closet, and en-suite master bath with dual sinks. Lawn sprinkler system, invisable fence for your pets. The over sized garage is 8 foot wider than most 2 car garages, making it almost a 3 car garage !! There is also a community pool, soccer field, volleyball court & recreational area. Do not miss this incredible opportunity, book your private showing today!
Sold for $350,000
$350,000
9164 Parkside Dr, Grand Blanc, MI 48439
4beds
2,100sqft
Single Family Residence
Built in 2003
0.45 Acres Lot
$390,600 Zestimate®
$167/sqft
$3,000 Estimated rent
Home value
$390,600
$371,000 - $410,000
$3,000/mo
Zestimate® history
Owner options
List your home for rent
$3,000/mo
Rent Zestimate®
Find your next renter with Zillow Rental Manager. Plus, with online applications, you can quickly screen prospective tenants – for free.
$3,000/mo
Rent Zestimate®
Refinance and save
$2,995/mo
Est. payment
Refinancing to a lower rate could help reduce your monthly payments and save thousands over the life of the loan.
$2,995/mo
Est. payment
Explore your selling options
Work with a Zillow partner agent
Leverage their expertise and Zillow's premium Showcase listings to get your home seen by more buyers.
Get startedList with your own agent
Get your home in front of millions of buyers by listing it on Zillow.
Learn how to do itSell it yourself
Take full control of how buyers see your home on Zillow by listing For Sale by Owner (FSBO).
List your homeWhat's special
Zillow last checked:
Listing updated:
Listed by:
John Cunningham 810-344-3355,
RE/MAX Platinum - Grand Blanc,
Nick Cunningham 810-397-6073,
RE/MAX Platinum - Grand Blanc
Bought with:
Timothy Winter, 6502360752
Independent Broker Network LLC
Source: Realcomp II,MLS#: 20240033146
Facts & features
Interior
Bedrooms & bathrooms
- Bedrooms: 4
- Bathrooms: 3
- Full bathrooms: 2
- 1/2 bathrooms: 1
Primary bedroom
- Level: Second
- Area: 224
- Dimensions: 16 x 14
Bedroom
- Level: Second
- Area: 176
- Dimensions: 16 x 11
Bedroom
- Level: Second
- Area: 110
- Dimensions: 11 x 10
Bedroom
- Level: Second
- Area: 100
- Dimensions: 10 x 10
Primary bathroom
- Level: Second
- Area: 72
- Dimensions: 9 x 8
Other
- Level: Second
- Area: 50
- Dimensions: 10 x 5
Other
- Level: Entry
- Area: 18
- Dimensions: 6 x 3
Dining room
- Level: Entry
- Area: 192
- Dimensions: 16 x 12
Family room
- Level: Entry
- Area: 285
- Dimensions: 19 x 15
Kitchen
- Level: Entry
- Area: 280
- Dimensions: 20 x 14
Laundry
- Level: Entry
- Area: 35
- Dimensions: 7 x 5
Heating
- Forced Air, Natural Gas
Cooling
- Ceiling Fans, Central Air
Appliances
- Included: Dishwasher, Dryer, Free Standing Electric Range, Free Standing Refrigerator, Humidifier, Microwave, Stainless Steel Appliances, Washer
- Laundry: Laundry Room
Features
- Entrance Foyer, High Speed Internet
- Basement: Full,Unfinished
- Has fireplace: Yes
- Fireplace features: Family Room, Gas
Interior area
- Total interior livable area: 2,100 sqft
- Finished area above ground: 2,100
Property
Parking
- Total spaces: 2.5
- Parking features: Twoand Half Car Garage, Attached, Driveway, Garage Door Opener, Garage Faces Side
- Attached garage spaces: 2.5
Features
- Levels: Two
- Stories: 2
- Entry location: GroundLevelwSteps
- Patio & porch: Deck, Porch
- Pool features: Community, Outdoor Pool
Lot
- Size: 0.45 Acres
- Dimensions: 101 x 196
- Features: Dead End Street, Sprinklers
Details
- Parcel number: 1225505057
- Special conditions: Short Sale No,Standard
Construction
Type & style
- Home type: SingleFamily
- Architectural style: Colonial
- Property subtype: Single Family Residence
Materials
- Brick, Vinyl Siding
- Foundation: Basement, Poured, Sump Pump
- Roof: Asphalt
Condition
- New construction: No
- Year built: 2003
Utilities & green energy
- Sewer: Public Sewer
- Water: Public
- Utilities for property: Cable Available
Community & HOA
Community
- Features: Sidewalks
- Security: Smoke Detectors
- Subdivision: WOODFIELD FARMS NO 5
HOA
- Has HOA: Yes
- Services included: Other
- HOA fee: $675 annually
- HOA phone: 810-694-4745
Location
- Region: Grand Blanc
Financial & listing details
- Price per square foot: $167/sqft
- Tax assessed value: $110,572
- Annual tax amount: $4,679
- Date on market: 5/18/2024
- Cumulative days on market: 8 days
- Listing agreement: Exclusive Right To Sell
- Listing terms: Cash,Conventional,FHA,Va Loan
Price history
| Date | Event | Price |
|---|---|---|
| 6/28/2024 | Sold | $350,000$167/sqft |
Source:  Realcomp II #20240033146 Report a problem Realcomp II #20240033146 Report a problem | ||
| 5/26/2024 | Pending sale | $350,000$167/sqft |
Source: Realcomp II #20240033146 Report a problem | ||
| 5/18/2024 | Listed for sale | $350,000+30.6%$167/sqft |
Source: Realcomp II #20240033146 Report a problem | ||
| 12/5/2005 | Sold | $268,000$128/sqft |
Source: Public Record Report a problem | ||
| 7/19/2005 | Sold | $268,000+387.3%$128/sqft |
Source:  MiRealSource #20281705 Report a problem MiRealSource #20281705 Report a problem | ||
| 7/9/2003 | Sold | $55,000$26/sqft |
Source: Public Record Report a problem | ||
Public tax history
| Year | Property taxes | Tax assessment |
|---|---|---|
| 2025 | $4,932 +5.4% | $154,500 +1.6% |
| 2024 | $4,679 | $152,000 -2.8% |
| 2023 | -- | $156,400 +33.6% |
| 2022 | -- | $117,100 +4.2% |
| 2021 | -- | $112,400 +2% |
| 2020 | -- | $110,200 +0.5% |
| 2019 | -- | $109,700 +1.1% |
| 2018 | $3,765 | $108,500 +0.8% |
| 2017 | $3,765 +5.7% | $107,600 +4.2% |
| 2016 | $3,561 | $103,300 -6.1% |
| 2015 | $3,561 | $110,000 +17.4% |
| 2012 | -- | $93,700 +9.1% |
| 2011 | -- | $85,900 -2.9% |
| 2010 | -- | $88,500 -26.3% |
| 2008 | $1,375 | $120,000 -9.9% |
| 2006 | -- | $133,200 +4.6% |
| 2005 | -- | $127,300 +2.7% |
| 2004 | -- | $123,900 +318.6% |
| 2003 | -- | $29,600 |
Find assessor info on the county website
Neighborhood: 48439
Nearby homes
- $516,0004 bd4 ba3.2k sqft6326 Knob Hill Ct, Grand Blanc, MI 48439Off Market
- $434,9004 bd3 ba2.3k sqft6332 Knob Hill Ct, Grand Blanc, MI 48439Off Market
- $389,7004 bd2 ba2k sqft9157 Parkside Dr, Grand Blanc, MI 48439Off Market
- $480,9005 bd3 ba3k sqft9146 Parkside Dr, Grand Blanc, MI 48439Off Market
- $428,2004 bd4 ba2.3k sqft9152 Parkside Dr, Grand Blanc, MI 48439Off Market
- $399,2004 bd2 ba2k sqft9158 Parkside Dr, Grand Blanc, MI 48439Off Market
- $487,3004 bd4 ba2.9k sqft9140 Parkside Dr, Grand Blanc, MI 48439Off Market
- $503,7004 bd5 ba3.2k sqft6329 Knob Hill Ct, Grand Blanc, MI 48439Off Market
Nearby schools
GreatSchools rating
- 9/10Lillian G. Mason Elementary SchoolGrades: 3-5Distance: 1.6 mi
- 8/10Grand Blanc Middle School EastGrades: 4-8Distance: 2.3 mi
- 7/10Grand Blanc Community High SchoolGrades: 8-12Distance: 2.6 mi
Get a cash offer in 3 minutes
Find out how much your home could sell for in as little as 3 minutes with a no-obligation cash offer.
Estimated market value
$390,600
Get a cash offer in 3 minutes
Find out how much your home could sell for in as little as 3 minutes with a no-obligation cash offer.
Estimated market value
$390,600
- Michigan
- Genesee County
- Grand Blanc
- 48439
- 9164 Parkside Dr
Nearby cities
Nearby zip codes
Other Grand Blanc Topics
