WELCOME TO JARDIN CACHÉ! Built by Rial Jones and designed by the world-renowned architect John Henry, this stunning residence is nestled on the shore of Lake Sheen, boasting over 200 feet of pristine lake frontage on a sprawling 1.02-acre lot. Featuring soaring 30-foot ceilings and a grand spiraling staircase, it makes a striking first impression. The heart of the home is a gourmet kitchen, equipped with solid countertops, custom wood cabinetry, a Subzero refrigerator and freezer, a Wolf electric cooktop, and two dishwashers. An oversized walk-in pantry with custom shelving provides ample storage. The formal dining area showcases volume ceilings and second-tier arched windows, perfect for hosting gatherings. The family room offers 180-degree views of the lake and pool through floor-to-ceiling windows adorned with plantation shutters, creating a serene ambiance. A dual-sided Crema Maya stone fireplace designed by Barbara Tattersfield with custom built-ins serves as a focal point in both the living room and adjacent master sitting room which features oversized mirrors with stone surrounds. Retreat to the main floor primary suite, featuring a custom wooden spiral staircase resembling a double helix leading to a secluded loft. The study, with its floor-to-ceiling custom wood detail and built-in bookcases, is perfect for quiet work or reading. Upstairs, each bedroom has an en-suite bath, walk-in closet, and private balcony, offering both luxury and privacy. The bathrooms are elegantly designed, featuring 7 full baths and 1 half bath throughout the home. Step outside to the stunning outdoor space, complete with a summer kitchen, pool with sun shelf, spa, and water features, all surrounded by lush landscaping. Three Trellises and two water fountains enhance the outdoor experience. Paver walkways meander down both sides of the property, one leading to the dock. The boat dock features a ski boat hoist and pontoon boat hoist. The adjacent floating jet dock can accommodate kayaks or jet skis. 5 elegant rock formations in the back yard, planted with various flowers and planting make the property unique. Additional highlights include a spacious mudroom with built-ins, a 5-car garage & home generator. Don’t miss this rare and extraordinary opportunity to own a piece of lakefront paradise in desirable guard gated community located in the heart of Dr. Phillips minutes from famed Restaurant Row and world class theme parks.
Sold for $4,000,000
$4,000,000
9164 POINT CYPRESS DRIVE, ORLANDO, FL 32836
5beds
7,631sqft
Single Family Residence
Built in 1998
1.02 Acres Lot
$3,999,600 Zestimate®
$524/sqft
$5,384 Estimated rent
Home value
$3,999,600
$3.64M - $4.40M
$5,384/mo
Zestimate® history
Owner options
List your home for rent
$5,384/mo
Rent Zestimate®
Find your next renter with Zillow Rental Manager. Plus, with online applications, you can quickly screen prospective tenants – for free.
$5,384/mo
Rent Zestimate®
Refinance and save
$29,397/mo
Est. payment
Refinancing to a lower rate could help reduce your monthly payments and save thousands over the life of the loan.
$29,397/mo
Est. payment
Explore your selling options
Work with a Zillow partner agent
Leverage their expertise and Zillow's premium Showcase listings to get your home seen by more buyers.
Get startedList with your own agent
Get your home in front of millions of buyers by listing it on Zillow.
Learn how to do itSell it yourself
Take full control of how buyers see your home on Zillow by listing For Sale by Owner (FSBO).
List your homeWhat's special
Large boat dockDual-sided marble fireplacePrivate balconySecluded loftFloor-to-ceiling windowsWooden spiral staircaseEn-suite bath
Zillow last checked:
Listing updated:
Listed by:
Bo Julian 407-694-5843,
JULIAN PROPERTIES, INC. 407-291-4900
Bought with:
Andrew Burgard, 3082623
CHARLES RUTENBERG REALTY ORLANDO
Source: Stellar MLS,MLS#: O6243016 Originating MLS: Orlando Regional
Originating MLS: Orlando Regional
Facts & features
Interior
Bedrooms & bathrooms
- Bedrooms: 5
- Bathrooms: 8
- Full bathrooms: 7
- 1/2 bathrooms: 1
Rooms
- Room types: Bonus Room, Den/Library/Office, Family Room, Dining Room, Living Room, Utility Room, Loft, Storage Rooms
Primary bedroom
- Features: Bath With Whirlpool, Bidet, Breakfast Bar, Granite Counters, Multiple Shower Heads, Walk-In Closet(s)
- Level: First
- Area: 361 Square Feet
- Dimensions: 19x19
Bedroom 2
- Features: Walk-In Closet(s)
- Level: First
- Area: 168 Square Feet
- Dimensions: 14x12
Bedroom 3
- Features: Walk-In Closet(s)
- Level: Second
- Area: 224 Square Feet
- Dimensions: 16x14
Bedroom 4
- Features: Walk-In Closet(s)
- Level: Second
- Area: 266 Square Feet
- Dimensions: 19x14
Bedroom 5
- Features: Walk-In Closet(s)
- Level: Second
- Area: 210 Square Feet
- Dimensions: 15x14
Bonus room
- Features: No Closet
- Level: Second
- Area: 266 Square Feet
- Dimensions: 19x14
Dining room
- Level: First
- Area: 221 Square Feet
- Dimensions: 17x13
Family room
- Features: No Closet
- Level: First
- Area: 725 Square Feet
- Dimensions: 29x25
Kitchen
- Features: Kitchen Island
- Level: First
- Area: 288 Square Feet
- Dimensions: 18x16
Laundry
- Features: Built-in Closet
- Level: First
- Area: 169 Square Feet
- Dimensions: 13x13
Living room
- Level: First
Living room
- Features: No Closet
- Level: First
- Area: 208 Square Feet
- Dimensions: 16x13
Loft
- Features: Built-In Shelving, No Closet
- Level: Second
- Area: 323 Square Feet
- Dimensions: 19x17
Office
- Level: First
- Area: 224 Square Feet
- Dimensions: 16x14
Heating
- Central
Cooling
- Central Air
Appliances
- Included: Cooktop, Dishwasher, Disposal, Freezer, Microwave, Range Hood, Refrigerator, Tankless Water Heater, Touchless Faucet, Trash Compactor
- Laundry: Inside, Laundry Room
Features
- Built-in Features, Cathedral Ceiling(s), Ceiling Fan(s), Eating Space In Kitchen, High Ceilings, Kitchen/Family Room Combo, Living Room/Dining Room Combo, Primary Bedroom Main Floor, Solid Surface Counters, Solid Wood Cabinets, Split Bedroom, Walk-In Closet(s)
- Flooring: Carpet, Marble, Tile, Travertine
- Doors: Outdoor Kitchen
- Windows: Double Pane Windows, Drapes, Shutters, Window Treatments
- Has fireplace: Yes
- Fireplace features: Gas, Living Room, Master Bedroom
Interior area
- Total structure area: 10,132
- Total interior livable area: 7,631 sqft
Property
Parking
- Total spaces: 5
- Parking features: Garage Faces Side, Oversized
- Attached garage spaces: 5
Features
- Levels: Two
- Stories: 2
- Patio & porch: Covered, Enclosed, Patio, Screened, Side Porch
- Exterior features: Balcony, Garden, Irrigation System, Lighting, Outdoor Kitchen, Sidewalk
- Has private pool: Yes
- Pool features: Heated, In Ground, Lighting, Screen Enclosure
- Has spa: Yes
- Spa features: Heated, In Ground
- Has view: Yes
- View description: Garden, Trees/Woods, Water, Lake
- Has water view: Yes
- Water view: Water,Lake
- Waterfront features: Lake, Waterfront, Lake Front, Lake - Chain of Lakes, Lake Privileges, Lift, Lift - Covered, Skiing Allowed
- Body of water: BUTLER CHAIN / LAKE SHEEN
Lot
- Size: 1.02 Acres
- Features: In County, Landscaped, Private
- Residential vegetation: Fruit Trees, Mature Landscaping, Oak Trees, Trees/Landscaped, Wooded
Details
- Parcel number: 332328187500230
- Zoning: P-D
- Special conditions: None
Construction
Type & style
- Home type: SingleFamily
- Architectural style: Mediterranean
- Property subtype: Single Family Residence
Materials
- Block, Stucco
- Foundation: Block, Slab
- Roof: Tile
Condition
- New construction: No
- Year built: 1998
Details
- Builder name: Rial Jones
Utilities & green energy
- Sewer: Public Sewer
- Water: Public
- Utilities for property: Cable Available, Electricity Connected, Fiber Optics, Public, Sewer Connected, Street Lights, Underground Utilities
Community & HOA
Community
- Features: Dock, Fishing, Lake, Waterfront, Clubhouse, Deed Restrictions, Gated Community - Guard, Sidewalks, Tennis Court(s)
- Security: Gated Community, Security Gate, Security System, Security System Owned, Smoke Detector(s)
- Pet fee: $0 monthly
- Subdivision: CYPRESS POINT
HOA
- Has HOA: Yes
- Amenities included: Clubhouse, Gated, Security, Tennis Court(s)
- Services included: 24-Hour Guard, Security
- HOA fee: $423 monthly
- HOA name: Sentry Management
- HOA phone: 407-788-6700
Location
- Region: Orlando
Financial & listing details
- Price per square foot: $524/sqft
- Tax assessed value: $3,376,693
- Annual tax amount: $33,044
- Date on market: 9/19/2024
- Cumulative days on market: 413 days
- Listing terms: Cash,Conventional
- Ownership: Fee Simple
- Total actual rent: 0
- Electric utility on property: Yes
- Road surface type: Paved
Price history
| Date | Event | Price |
|---|---|---|
| 11/26/2025 | Sold | $4,000,000-13%$524/sqft |
Source:  Stellar MLS #O6243016 Report a problem Stellar MLS #O6243016 Report a problem | ||
| 11/6/2025 | Pending sale | $4,600,000$603/sqft |
Source: Stellar MLS #O6243016 Report a problem | ||
| 11/4/2025 | Price change | $4,600,000-8%$603/sqft |
Source: Stellar MLS #O6243016 Report a problem | ||
| 10/1/2025 | Price change | $4,999,000-9.1%$655/sqft |
Source: Stellar MLS #O6243016 Report a problem | ||
| 9/7/2025 | Price change | $5,500,000-6.8%$721/sqft |
Source: Stellar MLS #O6243016 Report a problem | ||
| 8/8/2025 | Price change | $5,900,000-5.6%$773/sqft |
Source: Stellar MLS #O6243016 Report a problem | ||
| 6/11/2025 | Price change | $6,250,000-7.4%$819/sqft |
Source: Stellar MLS #O6243016 Report a problem | ||
| 9/20/2024 | Listed for sale | $6,750,000+1434.1%$885/sqft |
Source: Stellar MLS #O6243016 Report a problem | ||
| 7/19/1993 | Sold | $440,000$58/sqft |
Source: Public Record Report a problem | ||
Public tax history
| Year | Property taxes | Tax assessment |
|---|---|---|
| 2024 | $35,427 +7.2% | $2,181,469 +3% |
| 2023 | $33,044 +2.9% | $2,117,931 +3% |
| 2022 | $32,125 +1.1% | $2,056,244 +3% |
| 2021 | $31,763 +0.6% | $1,996,353 +1.4% |
| 2020 | $31,568 +0.7% | $1,968,790 +2.3% |
| 2019 | $31,335 +0.7% | $1,924,526 +1.9% |
| 2018 | $31,123 0% | $1,888,642 -18% |
| 2017 | $31,123 +1% | $2,303,850 +1.7% |
| 2016 | $30,806 +0.1% | $2,265,915 +2.1% |
| 2015 | $30,789 -2.6% | $2,218,704 +8% |
| 2014 | $31,620 +2% | $2,054,754 +3.1% |
| 2013 | $30,998 +2.3% | $1,993,543 +2.9% |
| 2012 | $30,292 +2.6% | $1,936,644 -1.3% |
| 2011 | $29,518 +6.1% | $1,961,514 -0.7% |
| 2010 | $27,822 | $1,975,070 -8.6% |
| 2009 | -- | $2,161,989 -9.4% |
| 2008 | $25,901 +2.5% | $2,387,092 -5.4% |
| 2007 | $25,275 -6.4% | $2,523,744 +24.2% |
| 2006 | $27,001 -0.1% | $2,031,318 +22.2% |
| 2005 | $27,025 +4.2% | $1,662,447 +10.7% |
| 2004 | $25,925 +0.1% | $1,501,841 +0.5% |
| 2003 | $25,903 +3.4% | $1,494,337 +2.3% |
| 2002 | $25,046 -1.2% | $1,460,317 +3.9% |
| 2001 | $25,362 +2.4% | $1,405,034 +1.8% |
| 2000 | $24,775 | $1,380,023 |
Find assessor info on the county website
Neighborhood: 32836
Nearby homes
- $3,857,1005 bd5 ba4.9k sqft9152 Point Cypress Dr, Orlando, FL 32836Off Market
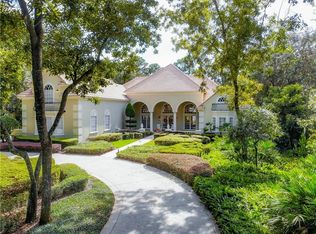
- $9,412,500-- bd10 ba12k sqft9176 Point Cypress Dr, Orlando, FL 32836Off Market

- $4,808,2004 bd4 ba9.4k sqft9140 Point Cypress Dr, Orlando, FL 32836Off Market
- $5,614,7006 bd8 ba9.4k sqft9188 Point Cypress Dr, Orlando, FL 32836Off Market

- $3,227,2006 bd9 ba8.9k sqft9163 Point Cypress Dr, Orlando, FL 32836Off Market
- $2,225,0005 bd6 ba5.7k sqft9151 Point Cypress Dr, Orlando, FL 32836For Sale
- $2,527,8005 bd6 ba7.4k sqft9177 Point Cypress Dr, Orlando, FL 32836Off Market
- $5,880,3005 bd7 ba9.4k sqft9200 Point Cypress Dr, Orlando, FL 32836Off Market
Nearby schools
GreatSchools rating
- 10/10Bay Meadows Elementary SchoolGrades: PK-5Distance: 0.7 mi
- 7/10Southwest Middle SchoolGrades: 6-8Distance: 2.4 mi
- 5/10LAKE BUENA VISTA HIGH SCHOOL-0932Grades: 9-12Distance: 2.8 mi
Schools provided by the listing agent
- Elementary: Palm Lake Elem
- Middle: Southwest Middle
- High: Lake Buena Vista High School
Source: Stellar MLS. This data may not be complete. We recommend contacting the local school district to confirm school assignments for this home.
Get a cash offer in 3 minutes
Find out how much your home could sell for in as little as 3 minutes with a no-obligation cash offer.
Estimated market value
$3,999,600
Get a cash offer in 3 minutes
Find out how much your home could sell for in as little as 3 minutes with a no-obligation cash offer.
Estimated market value
$3,999,600
- Florida
- Orange County
- Bay Hill
- 32836
- 9164 POINT CYPRESS DRIVE
Nearby cities
Nearby zip codes
Other Bay Hill Topics
