Main Floor Two Bedroom Condo! Each bedroom with a walk-In closet and adjoining full bathroom... one with walk-in shower, the other with shower over tub. Enjoy the open floor plan and relax by the gas fireplace in the living room. Kitchen boasts granite counters and breakfast bar. All appliances included and are less than four years old. Separate dining area. Main floor laundry room. Private deck overlooks the woods, perfect for bird and nature enthusiasts! Huge basement with full size windows, ready for your recreation room or perhaps additional bedrooms. Attached 2.5 car garage. It feels like country living but only a 20-25 minute drive to downtown Milwaukee! Transferable Home Warranty Included. Welcome Home!
Closed
$310,000
9164 West Elm COURT #B, Franklin, WI 53132
2beds
1,135sqft
Condominium
Built in 1999
-- sqft lot
$326,300 Zestimate®
$273/sqft
$1,921 Estimated rent
Home value
$326,300
$297,000 - $359,000
$1,921/mo
Zestimate® history
Owner options
List your home for rent
$1,921/mo
Rent Zestimate®
Find your next renter with Zillow Rental Manager. Plus, with online applications, you can quickly screen prospective tenants – for free.
$1,921/mo
Rent Zestimate®
Refinance and save
$2,493/mo
Est. payment
Refinancing to a lower rate could help reduce your monthly payments and save thousands over the life of the loan.
$2,493/mo
Est. payment
Explore your selling options
Work with a Zillow partner agent
Leverage their expertise and Zillow's premium Showcase listings to get your home seen by more buyers.
Get startedList with your own agent
Get your home in front of millions of buyers by listing it on Zillow.
Learn how to do itSell it yourself
Take full control of how buyers see your home on Zillow by listing For Sale by Owner (FSBO).
List your homeWhat's special
Gas fireplaceOverlooks the woodsHuge basementMain floor laundry roomWalk-in closetOpen floor planBreakfast bar
Zillow last checked:
Listing updated:
Listed by:
Chad Larget 414-510-9888,
First Weber Inc -NPW
Bought with:
Jeffrey L Ranney
Source: WIREX MLS,MLS#: 1929692 Originating MLS: Metro MLS
Originating MLS: Metro MLSFacts & features
Interior
Bedrooms & bathrooms
- Bedrooms: 2
- Bathrooms: 2
- Full bathrooms: 2
- Main level bedrooms: 2
Primary bedroom
- Level: Main
- Area: 165
- Dimensions: 15 x 11
Bedroom 2
- Level: Main
- Area: 154
- Dimensions: 14 x 11
Bathroom
- Features: Tub Only, Master Bedroom Bath, Shower Stall
Kitchen
- Level: Main
- Area: 210
- Dimensions: 21 x 10
Living room
- Level: Main
- Area: 270
- Dimensions: 18 x 15
Heating
- Natural Gas, Forced Air
Cooling
- Central Air
Appliances
- Included: Dishwasher, Dryer, Microwave, Oven, Range, Refrigerator, Washer
Features
- Basement: Full,Full Size Windows,Concrete,Sump Pump
Interior area
- Total structure area: 1,135
- Total interior livable area: 1,135 sqft
Property
Parking
- Total spaces: 2.5
- Parking features: Attached, 2 Car, Assigned
- Attached garage spaces: 2.5
Features
- Levels: Two,1 Story
- Stories: 2
- Exterior features: Balcony
Lot
- Features: Wooded
Details
- Parcel number: 8480401000
- Zoning: RES
Construction
Type & style
- Home type: Condo
- Property subtype: Condominium
Materials
- Brick, Brick/Stone, Stucco/Slate
Condition
- 21+ Years
- New construction: No
- Year built: 1999
Utilities & green energy
- Sewer: Public Sewer
- Water: Public
Community & HOA
HOA
- Has HOA: Yes
- Amenities included: Common Green Space
- HOA fee: $355 monthly
Location
- Region: Franklin
- Municipality: Franklin
Financial & listing details
- Price per square foot: $273/sqft
- Annual tax amount: $4,353
- Date on market: 8/8/2025
- Inclusions: Oven/Range, Refrigerator, Dishwasher, Microwave, Washer, Dryer
Price history
| Date | Event | Price |
|---|---|---|
| 12/8/2025 | Sold | $310,000+1.6%$273/sqft |
Source:  WIREX MLS #1929692 Report a problem WIREX MLS #1929692 Report a problem | ||
| 8/19/2025 | Contingent | $305,000$269/sqft |
Source: WIREX MLS #1929692 Report a problem | ||
| 8/8/2025 | Listed for sale | $305,000$269/sqft |
Source: WIREX MLS #1929692 Report a problem | ||
Public tax history
Tax history is unavailable.
Neighborhood: 53132
Nearby homes
- $324,9002 bd2 ba1.9k sqft9128 W Elm Ct UNIT E, Franklin, WI 53132Sold

- $322,0002 bd2 ba1.8k sqft9128 W Elm Ct UNIT D, Franklin, WI 53132Sold
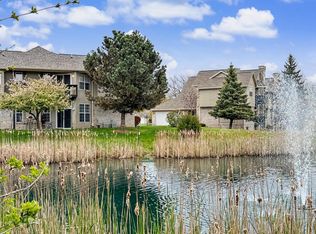
- $322,0002 bd2 ba1.5k sqft9128 W Elm Ct UNIT F, Franklin, WI 53132Sold

- $307,4002 bd2 ba1.4k sqft9164 W Elm Ct, Franklin, WI 53132Off Market
- $322,6002 bd2 ba1.5k sqft9164 W Elm Ct, Franklin, WI 53132Off Market
- $322,6002 bd2 ba1.5k sqft9164 W Elm Ct, Franklin, WI 53132Off Market
- $314,4002 bd2 ba1.1k sqft9164 W Elm Ct, Franklin, WI 53132Off Market
- $310,0002 bd2 ba1.1k sqft9164 W Elm Ct, Franklin, WI 53132Sold
Nearby schools
GreatSchools rating
- 7/10Country Dale Elementary SchoolGrades: PK-5Distance: 2.3 mi
- 7/10Forest Park Middle SchoolGrades: 6-8Distance: 0.7 mi
- 8/10Franklin High SchoolGrades: 9-12Distance: 2.7 mi
Schools provided by the listing agent
- Middle: Forest Park
- High: Franklin
- District: Franklin Public
Source: WIREX MLS. This data may not be complete. We recommend contacting the local school district to confirm school assignments for this home.
Get a cash offer in 3 minutes
Find out how much your home could sell for in as little as 3 minutes with a no-obligation cash offer.
Estimated market value
$326,300
Get a cash offer in 3 minutes
Find out how much your home could sell for in as little as 3 minutes with a no-obligation cash offer.
Estimated market value
$326,300
- Wisconsin
- Milwaukee County
- Franklin
- 53132
- 9164 West Elm COURT Unit B
Nearby cities
Nearby zip codes
Other Franklin Topics
