Welcome to your Home Sweet Homestead on 5 beautiful and private acres in charming Chisago City! This property with its park-like setting is the perfect place to unwind after a long day. A massive, two tier deck overlooking your backyard oasis; trails through the woods; a paver fire pit area for fall campfires; a pole barn for tinkering; and a chicken coop to start your hobby farm will have you wanting to spend the majority of your time outdoors connecting with nature. However, the interior is equally as fabulous offering a spacious and functional floor plan with updates throughout! You will be welcomed by a commodious tiled foyer offering ample space to greet guests. A vaulted Main Level with new carpet and luxury vinyl flooring throughout holds a Living Room with large window for natural light and a built-in window seat to watch all of the wildlife from the comfort of indoors. A beautiful kitchen with updated counters, stainless appliances, breakfast bar and a generous amount of cabinets for storage. Formal and informal dining room options with a large flex space that can be used as a study or sitting room that can be closed off with gorgeous French doors. Updated full bathroom on Main with glass shower door and two bedrooms that both have walk-in-closets. Lower Level includes 4 (yes, FOUR!) additional bedrooms, a huge Family Room with built-ins and additional 3/4 bathroom. Insulated, heated and finished garage with 220V outlet available. Windows updated throughout and NEW roof in 2026!
Active
Price cut: $10K (10/20)
$574,900
9165 270th St, Chisago City, MN 55013
6beds
2,576sqft
Single Family
Built in 1993
5.17 Acres Lot
$-- Zestimate®
$223/sqft
$-- HOA
What's special
Trails through the woodsBreakfast barVaulted main levelGorgeous french doorsPole barn for tinkeringPark-like settingStainless appliances
- 48 days
- 842
- 85
Zillow last checked:
Listing updated:
Listed by:
Kathryn Johnson 651-283-4147,
eXp Realty,
Wyatt Johnson 651-808-3092
Source: NorthstarMLS as distributed by MLS GRID,MLS#: 7120308
Facts & features
Interior
Bedrooms & bathrooms
- Bedrooms: 6
- Bathrooms: 2
- Full bathrooms: 1
- 3/4 bathrooms: 1
Bedroom
- Level: Main
- Area: 154 Square Feet
- Dimensions: 14x11
Bedroom 2
- Level: Main
- Area: 99 Square Feet
- Dimensions: 11x9
Bedroom 3
- Level: Lower
- Area: 135 Square Feet
- Dimensions: 15x9
Bedroom 4
- Level: Lower
- Area: 120 Square Feet
- Dimensions: 12x10
Bedroom 5
- Level: Lower
- Area: 96 Square Feet
- Dimensions: 12x8
Bedroom 6
- Level: Lower
- Area: 120 Square Feet
- Dimensions: 12x10
Dining room
- Level: Main
- Area: 117 Square Feet
- Dimensions: 13x9
Family room
- Level: Lower
- Area: 437 Square Feet
- Dimensions: 23x19
Foyer
- Level: Main
- Area: 84 Square Feet
- Dimensions: 12x7
Informal dining room
- Level: Main
- Area: 99 Square Feet
- Dimensions: 11x9
Kitchen
- Level: Main
- Area: 99 Square Feet
- Dimensions: 11x9
Living room
- Level: Main
- Area: 196 Square Feet
- Dimensions: 14x14
Study
- Level: Main
- Area: 182 Square Feet
- Dimensions: 14x13
Heating
- Forced Air
Cooling
- Central Air
Appliances
- Included: Air-To-Air Exchanger, Chandelier, Dishwasher, Dryer, Exhaust Fan, Gas Water Heater, Microwave, Range, Refrigerator, Stainless Steel Appliance(s), Washer, Water Softener Owned
- Laundry: Lower Level, Laundry Room
Features
- Basement: Block,Daylight,Finished,Full,Storage Space,Sump Basket,Sump Pump
- Has fireplace: No
Interior area
- Total structure area: 2,646
- Total interior livable area: 2,576 sqft
- Finished area above ground: 1,323
- Finished area below ground: 1,253
Video & virtual tour
Property
Parking
- Total spaces: 2
- Parking features: Attached, Gravel, Electric, Garage Door Opener, Heated Garage, Insulated Garage
- Attached garage spaces: 2
- Has uncovered spaces: Yes
- Details: Garage Dimensions (26x21)
Accessibility
- Accessibility features: None
Features
- Levels: Multi/Split
- Patio & porch: Deck
Lot
- Size: 5.17 Acres
- Dimensions: 300 x 750
- Features: Tree Coverage - Medium
Details
- Additional structures: Chicken Coop/Barn, Pole Building
- Foundation area: 1323
- Parcel number: 131039510
- Zoning description: Residential-Single Family
Construction
Type & style
- Home type: SingleFamily
- Property subtype: Single Family
Materials
- Block, Frame
- Roof: Age 8 Years or Less,Architectural Shingle,Pitched
Condition
- New construction: No
- Year built: 1993
Utilities & green energy
- Electric: Circuit Breakers, 200+ Amp Service
- Gas: Natural Gas
- Sewer: Mound Septic, Private Sewer, Septic System Compliant - Yes
- Water: Private, Well
Community & HOA
HOA
- Has HOA: No
Location
- Region: Chisago City
Financial & listing details
- Price per square foot: $223/sqft
- Tax assessed value: $363,500
- Annual tax amount: $4,220
- Date on market: 9/23/2026
- Road surface type: Unimproved
Estimated market value
Not available
Estimated sales range
Not available
Not available
Price history
| Date | Event | Price |
|---|---|---|
| 10/20/2026 | Price change | $574,900-1.7%$223/sqft |
Source:  NorthstarMLS as distributed by MLS GRID #7120308 Report a problem | ||
| 9/23/2026 | Listed for sale | $584,900+122.4%$227/sqft |
Source: NorthstarMLS as distributed by MLS GRID #7120308 Report a problem | ||
| 10/24/2006 | Sold | $263,000$102/sqft |
Source: Public Record Report a problem | ||
Public tax history
| Year | Property taxes | Tax assessment |
|---|---|---|
| 2024 | $4,260 -14.4% | $349,700 -15.4% |
| 2023 | $4,974 +19.8% | $413,500 +43.7% |
| 2022 | $4,152 +0.4% | $287,700 +2% |
| 2021 | $4,136 +3% | $282,000 |
| 2020 | $4,016 +10.2% | -- |
| 2017 | $3,644 +100% | -- |
| 2016 | $1,822 -50.1% | -- |
| 2015 | $3,648 +4.3% | -- |
| 2014 | $3,498 +24.8% | $184,500 |
| 2013 | $2,802 +4.9% | -- |
| 2012 | $2,670 -7.9% | -- |
| 2011 | $2,898 -3.5% | -- |
| 2010 | $3,002 | -- |
| 2009 | -- | -- |
| 2008 | $3,200 +12.8% | -- |
| 2007 | $2,838 +0% | -- |
| 2006 | $2,837 +18.4% | -- |
| 2005 | $2,397 +58.6% | -- |
| 2002 | $1,511 | -- |
Find assessor info on the county website
Monthly payment
Est. payment
Payment breakdown
Explore the cost of this home by adjusting the details. Changes won't be saved.Climate risks
Neighborhood: 55013
Similar homes
- $540,0003 bd3 ba2k sqft22901 Jensen Ave N, Forest Lake, MN 55025For Sale
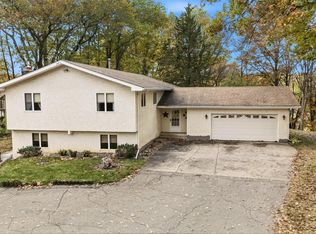
 MLS ID #7161537, Stacie Verdick, RE/MAX Results. NorthstarMLS as distributed by MLS GRID
- $550,0004 bd2 ba2.1k sqft11180 243rd St N, Scandia, MN 55073For Sale
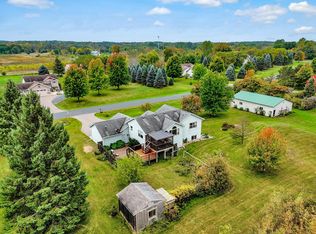 MLS ID #7155388, Greg Shaleen, GRI, Edina Realty, Inc.. NorthstarMLS as distributed by MLS GRID
- $499,0005 bd3 ba3.3k sqft9595 228th St N, Scandia, MN 55073For Sale
 MLS ID #7162821, Lora L. Bullert, Edina Realty, Inc.. NorthstarMLS as distributed by MLS GRID
- $675,0006 bd4 ba3.3k sqft5681 277th St, Wyoming, MN 55092For Sale
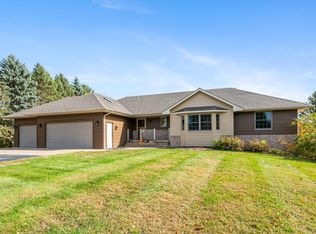 MLS ID #7157905, Emma Ekstrand, Brick & Banister Real Estate. NorthstarMLS as distributed by MLS GRID
- $699,0005 bd4 ba3.3k sqft11160 Lake Point Dr, Chisago City, MN 55013For SaleMLS ID #7161640, Elijah Land, Realty Executives Top Results. NorthstarMLS as distributed by MLS GRID
- $574,9004 bd2 ba2.4k sqft4989 355th St, North Branch, MN 55056For SaleMLS ID #7134771, Theresa Steichen, Keller Williams Classic Realty. NorthstarMLS as distributed by MLS GRID
- $525,0005 bd2 ba2.4k sqft643 208th Ave NE, East Bethel, MN 55011For SaleMLS ID #7167898, Troy A Dykmann, Keller Williams Integrity NW. NorthstarMLS as distributed by MLS GRID
- $599,9004 bd4 ba2.9k sqft12770 Homestead Dr, Saint Paul, MN 55110For SaleMLS ID #7133827, Sean Ecklin, Edina Realty, Inc.. NorthstarMLS as distributed by MLS GRID
- $500,0004 bd2 ba3k sqft11187 Lindo Trl, Lindstrom, MN 55045For SaleMLS ID #7132224, Greg Shaleen, GRI, Edina Realty, Inc.. NorthstarMLS as distributed by MLS GRID
- $425,0005 bd2 ba2.3k sqft25833 Freeport Ave, Wyoming, MN 55092For SaleMLS ID #7130572, Terry Friedlein, Keller Williams Premier Realty Lake Minnetonka. NorthstarMLS as distributed by MLS GRID
- $649,0004 bd3 ba3.3k sqft5380 245th St, Forest Lake, MN 55025For SaleMLS ID #7151978, Gabriel Kwok, William Yang Real Estate. NorthstarMLS as distributed by MLS GRID
- $725,0003 bd2 ba1.8k sqft14597 255th St, Lindstrom, MN 55045For SaleMLS ID #7164778, Mandee Moua, Home Sellers. NorthstarMLS as distributed by MLS GRID
- $520,0004 bd2 ba3.1k sqft6943 350th St, Stacy, MN 55079For SaleMLS ID #7153560, Debra J. Johnson, Edina Realty, Inc.. NorthstarMLS as distributed by MLS GRID
- $519,9004 bd3 ba2.3k sqft21340 Van Buren St NE, East Bethel, MN 55011For SaleMLS ID #7144548, Lonny L Mossengren, Exit Realty Nexus. NorthstarMLS as distributed by MLS GRID
- $475,0003 bd3 ba2k sqft24340 Fawn Trl, Forest Lake, MN 55025For SaleMLS ID #7150353, Reidell Estey & Associates – Marti Estey, RE/MAX Results. NorthstarMLS as distributed by MLS GRID
- $599,9004 bd2 ba3k sqft190 Northstar Ln, Saint Croix Falls, WI 54024For SaleMLS ID #7135027, Jean A. Lundgren, Keller Williams Premier Realty. NorthstarMLS as distributed by MLS GRID
- $599,9004 bd3 ba2.9k sqft19010 Albatross St NW, Oak Grove, MN 55011For SaleMLS ID #7103967, Chris North, Prandium Group Real Estate. NorthstarMLS as distributed by MLS GRID
- $449,9904 bd3 ba2k sqft1835 214th Ave NE, East Bethel, MN 55011For SaleMLS ID #7167200, Joshua Robert Anschutz, Pemberton RE. NorthstarMLS as distributed by MLS GRID
- $579,9005 bd4 ba3.2k sqft14927 Harpers St NE, Ham Lake, MN 55304For SaleMLS ID #7134892, Benjamin J. Fritz, RE/MAX Professionals. NorthstarMLS as distributed by MLS GRID
- $689,9005 bd4 ba3.6k sqft20830 Odell Ct N, Scandia, MN 55073For SaleMLS ID #7161168, Sabby Group, Real Broker, LLC. NorthstarMLS as distributed by MLS GRID
