Skip main navigation
Sold
  • Price Unknown

    9165 Cave Branch Cv, Tyler, TX 75703

    4beds
    2,484sqft
    Single Family Residence
    Built in 2022
    6,664 Square Feet Lot
    $491,200 Zestimate®
    $--/sqft
    $3,173 Estimated rent

    Home value

    $491,200

    $452,000 - $535,000

    $3,173/mo

    Zestimate® history
    Loading
    Loading...

    Owner options

    List your home for rent

    $3,173/mo

    Rent Zestimate®

    Find your next renter with Zillow Rental Manager. Plus, with online applications, you can quickly screen prospective tenants – for free.

    Learn more

    $3,173/mo

    Rent Zestimate®

    Refinance and save

    $500/mo

    Est. payment

    Refinancing to a lower rate could help reduce your monthly payments and save thousands over the life of the loan.

    See today's rates

    $500/mo

    Est. payment

    Explore your selling options

    Work with a Zillow partner agent

    Leverage their expertise and Zillow's premium Showcase listings to get your home seen by more buyers.

    Get started

    List with your own agent

    Get your home in front of millions of buyers by listing it on Zillow.

    Learn how to do it

    Sell it yourself

    Take full control of how buyers see your home on Zillow by listing For Sale by Owner (FSBO).

    List your home

    What's special

    Gas log fireplaceExpansive backyardLarge covered patioFormal dining roomDual ceiling fansLuxurious private bathSoaking tub
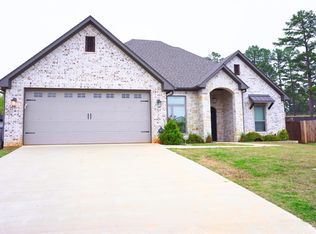
    This stunning 4-bedroom, 3-bathroom home with a 2-car garage in Tyler, TX, offers 2,484 square feet of beautifully designed living space. Upon entering, you’re welcomed by a long hallway that leads to the spacious living room, featuring soaring ceilings and a gas log fireplace. The nearby formal dining room flows seamlessly into the kitchen, where muted blue cabinetry, a double oven, in-wall microwave, gas cooktop, walk-in pantry, and an oversized island with a breakfast bar create the perfect culinary space. The primary suite is a true retreat, boasting a generously sized bedroom, a luxurious private bath with dual sinks, a soaking tub, a walk-in shower, and an impressive combination of two walk-in closets plus an additional standard closet. The three additional bedrooms are spacious and share two full bathrooms, each with a shower-tub combo. A utility room adds convenience and functionality. Step outside to enjoy the expansive backyard, complete with a large covered patio featuring dual ceiling fans—ideal for relaxation or entertaining. With its thoughtfully designed layout and high-end finishes, this home is a must-see!

    Zillow last checked:

    Listing updated:

    Listed by:

    Rebecca Burks 903-521-3902,

    RE/MAX Professionals,

    Erin Burks 903-830-4278

    Bought with:

    Ronnie Withers

    Dwell Realty

    Source: GTARMLS,MLS#: 25001798MLS Logo

    Facts & features

    Interior

    Bedrooms & bathrooms
    • Bedrooms: 4
    • Bathrooms: 3
    • Full bathrooms: 3
    Bathroom
    • Features: Shower and Tub, Shower/Tub, Double Lavatory, Separate Water Closet, Walk-In Closet(s), Separate Walk-In Closets, Bar, Linen Closet, Soaking Tub
    Heating
    • Central/Gas
    Cooling
    • Central Electric, Attic Fan
    Appliances
    • Included: Dishwasher, Disposal, Microwave, Double Oven, Electric Oven, Gas Cooktop, Standard Gas
    Features
    • All Bedrooms Downstairs, Walk-In Closet, Separate Walk-In Closets, Breakfast Bar, Ceiling Fan, Vaulted Ceiling(s), Pantry, Kitchen Island
    • Flooring: Carpet, Wood, Tile
    • Attic: Permanent Stairs
    • Fireplace features: Gas
    Interior area
    • Total structure area: 2,484
    • Total interior livable area: 2,484 sqft

    Property

    Parking
    • Total spaces: 2
    • Parking features: Garage Door Opener, Garage, Concrete
    • Garage spaces: 2
    Features
    • Levels: One
    • Stories: 1
    • Patio & porch: Covered, Porch
    • Exterior features: Irrigation System, Rain Gutters
    • Pool features: None
    • Fencing: Wood
    Lot
    • Size: 6,664 Square Feet
    • Features: Cul-De-Sac, Subdivision Lot

    Construction

    Type & style
    • Home type: SingleFamily
    • Architectural style: Traditional
    • Property subtype: Single Family Residence
    Materials
    • Brick
    • Foundation: Slab
    • Roof: Composition
    Condition
    • Pre-owned
    • Year built: 2022

    Utilities & green energy

    • Sewer: Public Sewer
    • Water: Public
    • Utilities for property: Cable Available, Cable Internet

    Community & HOA

    Community
    • Features: Sidewalks, Pool
    • Security: Security Lights, Smoke Detector(s)
    • Subdivision: Brooks @ Cumberland Park
    HOA
    • Has HOA: Yes
    • Amenities included: Common Area, Greenbelt
    • HOA fee: $500 annually
    Location
    • Region: Tyler

    Financial & listing details

    • Annual tax amount: $8,137
    • Date on market: 2/5/2025
    • Listing terms: Conventional,FHA,VA Loan,Cash
    • Road surface type: All Weather Surface

    Price history

    DateEventPrice
    3/21/2025Sold--
    Source: GTARMLS #25001798 Report a problem
    3/7/2025Pending sale$505,000$203/sqft
    Source: NTREIS #20812993 Report a problem
    2/24/2025Contingent$505,000$203/sqft
    Source: NTREIS #20812993 Report a problem
    2/24/2025Pending sale$505,000$203/sqft
    Source: GTARMLS #25001798 Report a problem
    2/5/2025Listed for sale$505,000+3.1%$203/sqft
    Source: GTARMLS #25001798 Report a problem
    6/13/2024Listing removed--
    Source: GTARMLS #24000889 Report a problem
    5/30/2024Price change$489,900-1%$197/sqft
    Source: GTARMLS #24000889 Report a problem
    5/16/2024Price change$495,000-1%$199/sqft
    Source: GTARMLS #24000889 Report a problem
    4/3/2024Price change$499,900-2%$201/sqft
    Source: GTARMLS #24000889 Report a problem
    3/20/2024Price change$509,900-1%$205/sqft
    Source: GTARMLS #24000889 Report a problem
    3/8/2024Price change$514,900-1%$207/sqft
    Source: GTARMLS #24000889 Report a problem
    1/19/2024Listed for sale$519,900+4.2%$209/sqft
    Source: GTARMLS #24000889 Report a problem
    7/31/2023Listing removed$499,000$201/sqft
    Source: GTARMLS #23008836 Report a problem
    7/6/2023Listed for sale$499,000-11.7%$201/sqft
    Source: GTARMLS #23008836 Report a problem
    5/18/2023Listing removed$565,000-1.7%$227/sqft
    Source: GTARMLS #23003015 Report a problem
    3/10/2023Listed for sale$575,000$231/sqft
    Source: GTARMLS #23003015 Report a problem
    3/1/2023Listing removed--
    Source: GTARMLS #10155710 Report a problem
    12/5/2022Price change$575,000-4%$231/sqft
    Source: GTARMLS #10155710 Report a problem
    9/5/2022Listed for sale$599,000+24.3%$241/sqft
    Source: GTARMLS #10155710 Report a problem
    3/3/2022Listing removed--
    Source: GTARMLS #10143629 Report a problem
    12/14/2021Listed for sale$482,000$194/sqft
    Source: GTARMLS #10143629 Report a problem
    5/31/2021Sold--
    Source: Agent Provided Report a problem

    Public tax history

    Tax history is unavailable.

    Neighborhood: The Brooks at Cumberland Park

    Nearby schools

    GreatSchools rating
    Schools provided by the listing agent
    • Elementary: Whitehouse - Stanton-Smith
    • Middle: Whitehouse
    • High: Whitehouse

    Source: GTARMLS. This data may not be complete. We recommend contacting the local school district to confirm school assignments for this home.

    Sell for more on Zillow
    Get a Zillow Showcase℠ listing at no additional cost and you could sell for .
    $491,200
    2% more
    +$9,824
    With Zillow Showcase(estimated)
    $501,024
    Sell for more on Zillow
    Get a Zillow Showcase℠ listing at no additional cost and you could sell for .
    $491,200
    2% more
    +$9,824
    With Zillow Showcase(estimated)
    $501,024