Up to $11,000 in Buyer Closing Cost Credits! Welcome to 9165 Cherokee Drive, where modern craftsmanship, thoughtful design, and effortless living come together in one beautiful new-construction home. This 3-bedroom, 2-bath residence delivers 1,709 square feet of single-level comfort, surrounded by quiet streets and easy access to shopping, dining, and commuter routes. Every inch of this home has been curated for today’s lifestyle—combining timeless finishes with energy efficiency, quality materials, and a layout that feels both open and intimate.
Step through the covered front entry into a spacious, light-filled interior featuring 9-foot ceilings, luxury plank flooring, and custom crown molding that instantly convey warmth and sophistication. The open-concept floor plan connects the main living area to a designer kitchen built for gathering—complete with quartz countertops, soft-close shaker cabinetry, stainless steel appliances, and a central island perfect for casual dining or entertaining. Whether hosting a dinner party or enjoying a quiet evening in, this home’s flow makes daily living effortless.
The primary suite offers a relaxing retreat with a tray ceiling, walk-in closet, and a spa-inspired bathroom showcasing a custom tile shower, frameless glass enclosure, and dual-sink vanity. Two additional bedrooms provide flexibility for guests, office space, or creative use—ideal for remote work, hobbies, or visiting loved ones. A second full bath with quality finishes complements the layout, offering convenience and style throughout.
Designed for both form and function, the home includes composite siding for low-maintenance living, energy-efficient systems, and a side-entry two-car garage with 12-foot ceilings, offering generous storage for vehicles, tools, or recreation equipment. Outside, the lot provides room to enjoy the outdoors without heavy upkeep—perfect for gardening, grilling, or simply relaxing on your future patio or deck.
Located just beyond the city limits, you’ll appreciate no city taxes and a peaceful environment that still keeps you close to everything Hickory has to offer. Downtown Hickory, Lake Hickory Marina, local breweries, and the expanding culinary scene are only minutes away. Commuters and remote professionals alike will value the proximity to Highway 127, US-70, and US-321, offering quick access to Charlotte, Statesville, and the foothills of the Blue Ridge Mountains.
Hickory continues to attract both new residents and returning locals who value its balance of affordability, convenience, and quality of life. This property sits within one of the region’s most desirable growth corridors—making it ideal for professionals seeking a move-up home, buyers relocating for better value, or those looking to downsize without compromise. Modern materials, quality construction, and energy-conscious design all come together to create a home that’s as practical as it is beautiful.
This is more than just a new home—it’s a smarter way to live in one of North Carolina’s fastest-growing metro areas. Whether you’re a professional seeking style and simplicity, a relocating buyer wanting value and connection, or a downsizer ready for comfort and convenience, 9165 Cherokee Drive delivers a perfect blend of design, location, and lifestyle.
Schedule your private showing today and discover why so many are choosing Hickory as their next address for modern living, outdoor adventure, and lasting value.
Closed
$350,000
9165 Cherokee Dr, Hickory, NC 28601
3beds
1,709sqft
Single Family Residence
Built in 2025
0.37 Acres Lot
$342,400 Zestimate®
$205/sqft
$2,244 Estimated rent
Home value
$342,400
$277,000 - $421,000
$2,244/mo
Zestimate® history
Owner options
List your home for rent
$2,244/mo
Rent Zestimate®
Find your next renter with Zillow Rental Manager. Plus, with online applications, you can quickly screen prospective tenants – for free.
$2,244/mo
Rent Zestimate®
Refinance and save
$2,111/mo
Est. payment
Refinancing to a lower rate could help reduce your monthly payments and save thousands over the life of the loan.
$2,111/mo
Est. payment
Explore your selling options
Work with a Zillow partner agent
Leverage their expertise and Zillow's premium Showcase listings to get your home seen by more buyers.
Get startedList with your own agent
Get your home in front of millions of buyers by listing it on Zillow.
Learn how to do itSell it yourself
Take full control of how buyers see your home on Zillow by listing For Sale by Owner (FSBO).
List your homeWhat's special
Custom shaker-style soft-close cabinetsTray ceilingCrown moldingCustom tile showerFrameless glassLow-maintenance composite sidingPrimary suite
Zillow last checked:
Listing updated:
Listed by:
Garrett Osborne garrett@osbornereg.com,
Osborne Real Estate Group LLC,
Robbin Osborne,
Osborne Real Estate Group LLC
Bought with:
Brandy Huffman
Huffman Realty Group, LLC
Source: Canopy MLS as distributed by MLS GRID,MLS#: 4247645
Facts & features
Interior
Bedrooms & bathrooms
- Bedrooms: 3
- Bathrooms: 2
- Full bathrooms: 2
- Main level bedrooms: 3
Primary bedroom
- Features: Ceiling Fan(s), Walk-In Closet(s)
- Level: Main
Bedroom s
- Features: Ceiling Fan(s), Split BR Plan
- Level: Main
Bedroom s
- Features: Ceiling Fan(s), Split BR Plan, Walk-In Closet(s)
- Level: Main
Bathroom full
- Level: Main
Bathroom full
- Level: Main
Dining area
- Level: Main
Great room
- Features: Ceiling Fan(s)
- Level: Main
Kitchen
- Features: Breakfast Bar
- Level: Main
Laundry
- Level: Main
Heating
- Heat Pump
Cooling
- Ceiling Fan(s), Heat Pump
Appliances
- Included: Dishwasher, Electric Range, Microwave
- Laundry: Electric Dryer Hookup, Inside, Laundry Room, Washer Hookup
Features
- Breakfast Bar, Open Floorplan, Walk-In Closet(s)
- Flooring: Carpet, Vinyl
- Has basement: No
Interior area
- Total structure area: 1,709
- Total interior livable area: 1,709 sqft
- Finished area above ground: 1,709
- Finished area below ground: 0
Property
Parking
- Total spaces: 2
- Parking features: Driveway, Attached Garage, Garage Door Opener, Garage on Main Level
- Attached garage spaces: 2
- Has uncovered spaces: Yes
Features
- Levels: One
- Stories: 1
Lot
- Size: 0.37 Acres
Details
- Parcel number: 2783115371
- Zoning: R-1
- Special conditions: Standard
Construction
Type & style
- Home type: SingleFamily
- Architectural style: Ranch
- Property subtype: Single Family Residence
Materials
- Other
- Foundation: Crawl Space
Condition
- New construction: Yes
- Year built: 2025
Utilities & green energy
- Sewer: Septic Installed
- Water: City
- Utilities for property: Cable Available
Community & HOA
Community
- Subdivision: NONE
Location
- Region: Hickory
Financial & listing details
- Price per square foot: $205/sqft
- Tax assessed value: $318,491
- Annual tax amount: $1,378
- Date on market: 4/21/2025
- Cumulative days on market: 243 days
- Listing terms: Cash,Conventional,FHA,VA Loan
- Road surface type: Asphalt, Concrete, Paved
Price history
| Date | Event | Price |
|---|---|---|
| 1/22/2026 | Sold | $350,000-1.4%$205/sqft |
Source:  Canopy MLS as distributed by MLS GRID #4247645 Report a problem Canopy MLS as distributed by MLS GRID #4247645 Report a problem | ||
| 10/2/2025 | Price change | $354,900-4.1%$208/sqft |
Source: Canopy MLS as distributed by MLS GRID #4247645 Report a problem | ||
| 6/27/2025 | Price change | $369,900-1.3%$216/sqft |
Source: Canopy MLS as distributed by MLS GRID #4247645 Report a problem | ||
| 5/23/2025 | Price change | $374,900-6.3%$219/sqft |
Source: Canopy MLS as distributed by MLS GRID #4247645 Report a problem | ||
| 4/30/2025 | Price change | $399,900-3.6%$234/sqft |
Source: Canopy MLS as distributed by MLS GRID #4247645 Report a problem | ||
| 4/21/2025 | Listed for sale | $414,900+764.4%$243/sqft |
Source: Canopy MLS as distributed by MLS GRID #4247645 Report a problem | ||
| 4/16/2024 | Sold | $48,000$28/sqft |
Source: Public Record Report a problem | ||
Public tax history
| Year | Property taxes | Tax assessment |
|---|---|---|
| 2025 | $1,378 +895.6% | $318,491 +791% |
| 2024 | $138 | $35,747 +75.7% |
| 2023 | $138 +14.7% | $20,350 +37.5% |
| 2022 | $121 +2.5% | $14,800 |
| 2021 | $118 | $14,800 |
| 2020 | $118 -77.8% | $14,800 |
| 2019 | $531 +351.3% | $14,800 |
| 2018 | $118 +3.5% | $14,800 |
| 2017 | $114 | $14,800 |
| 2016 | $114 | $14,800 |
| 2015 | $114 | $14,800 |
Find assessor info on the county website
Neighborhood: 28601
Nearby homes
- $33,3607.75 Acres9181 Cherokee Dr, Hickory, NC 28601Off Market
- $3,5003 bd2 ba1.7k sqft9181 Cherokee Dr, Hickory, NC 28601Sold
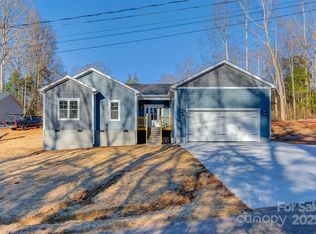
- $332,9003 bd2 ba1.6k sqft2657 Indian Hills Cir, Hickory, NC 28601Off Market
- $351,5003 bd2 ba1.2k sqft9117 Cherokee Dr, Hickory, NC 28601Off Market
- $190,700-- bd-- ba-- sqft9117 Cherokee Dr, Hickory, NC 28601Off Market
- $23,1000.42 Acres2882 Indian Hills Ave, Hickory, NC 28601Off Market
- $15,9500.29 Acres9180 Cherokee Dr, Hickory, NC 28601Off Market
- $11,4821.09 Acres9180 Cherokee Dr, Hickory, NC 28601Off Market
Nearby schools
GreatSchools rating
- 8/10Ray Childers ElementaryGrades: PK-5Distance: 1.1 mi
- 4/10East Burke MiddleGrades: 6-8Distance: 2.9 mi
- 4/10East Burke HighGrades: 9-12Distance: 3.5 mi
Schools provided by the listing agent
- Elementary: Ray Childers
- Middle: East Burke
- High: East Burke
Source: Canopy MLS as distributed by MLS GRID. This data may not be complete. We recommend contacting the local school district to confirm school assignments for this home.
Get a cash offer in 3 minutes
Find out how much your home could sell for in as little as 3 minutes with a no-obligation cash offer.
Estimated market value
$342,400
Get a cash offer in 3 minutes
Find out how much your home could sell for in as little as 3 minutes with a no-obligation cash offer.
Estimated market value
$342,400
- North Carolina
- Burke County
- Hickory
- 28601
- 9165 Cherokee Dr
Nearby cities
Nearby neighborhoods
Nearby zip codes
Other Hickory Topics
