Skip main navigation
Sold for $260,000
  • $260,000

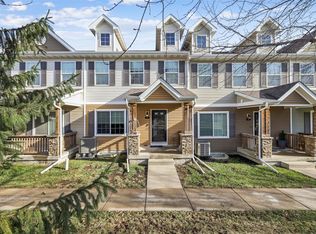
    9165 Greenspire Dr #104, West Des Moines, IA 50265

    3beds
    1,680sqft
    Townhouse, Condominium
    Built in 2011
    1,742 Square Feet Lot
    $259,300 Zestimate®
    $155/sqft
    $1,919 Estimated rent

    Home value

    $259,300

    $241,000 - $280,000

    $1,919/mo

    Zestimate® history
    Loading
    Loading...

    Owner options

    List your home for rent

    $1,919/mo

    Rent Zestimate®

    Find your next renter with Zillow Rental Manager. Plus, with online applications, you can quickly screen prospective tenants – for free.

    Learn more

    $1,919/mo

    Rent Zestimate®

    Refinance and save

    $1,656/mo

    Est. payment

    Refinancing to a lower rate could help reduce your monthly payments and save thousands over the life of the loan.

    See today's rates

    $1,656/mo

    Est. payment

    Explore your selling options

    Work with a Zillow partner agent

    Leverage their expertise and Zillow's premium Showcase listings to get your home seen by more buyers.

    Get started

    List with your own agent

    Get your home in front of millions of buyers by listing it on Zillow.

    Learn how to do it

    Sell it yourself

    Take full control of how buyers see your home on Zillow by listing For Sale by Owner (FSBO).

    List your home

    What's special

    You'll love this 3-bedroom updated townhome in a premium WDM location with a finished basement! The Brownstones at Greenway Crossing are just minutes from all your favorite restaurants, shopping & parks, with convenient access to the interstate PLUS Waukee Schools! Nearly 2,000 sqft welcomes you to an open concept main level with updated LVP flooring. The spacious living area features natural light from large picture windows. Cooking is a delight in the kitchen with updated white cabinets, granite counters, breakfast bar, corner pantry & separate dining space. A powder bath also on the main level. Upstairs, you'll find a sprawling owner's suite with abundant natural light from multiple windows, a cozy seating area, a 3/4 bath with dual sinks & large walk-in closet. Two additional generously sized bedrooms share a 2nd full bathroom. A dedicated laundry room completes the 2nd level. Head down to the finished basement with a large rec/living area perfect for game days & movie nights, plus plenty of storage space. The attached 2-car garage with epoxy flooring is a highlight not to miss.

    Zillow last checked:

    Listing updated:

    Listed by:

    Andrew DePhillips 515-707-1026,

    RE/MAX Concepts,

    Kiley Meyers 319-415-8007,

    RE/MAX Concepts

    Bought with:

    Danielle Plank-Harris

    RE/MAX Concepts

    Source: DMMLS,MLS#: 733138MLS LogoOriginating MLS: Des Moines Area Association of REALTORS

    Facts & features

    Interior

    Bedrooms & bathrooms
    • Bedrooms: 3
    • Bathrooms: 3
    • Full bathrooms: 1
    • 3/4 bathrooms: 1
    • 1/2 bathrooms: 1
    Heating
    • Electric, Forced Air, Gas
    Cooling
    • Central Air
    Appliances
    • Included: Dryer, Dishwasher, Microwave, Refrigerator, Stove, Washer
    • Laundry: Upper Level
    Features
    • Dining Area, Eat-in Kitchen, Cable TV, Window Treatments
    • Flooring: Carpet, Vinyl
    • Basement: Egress Windows,Finished
    Interior area
    • Total structure area: 1,680
    • Total interior livable area: 1,680 sqft
    • Finished area below ground: 275

    Property

    Parking
    • Total spaces: 2
    • Parking features: Attached, Garage, Two Car Garage
    • Attached garage spaces: 2
    Features
    • Levels: Two
    • Stories: 2
    • Exterior features: Sprinkler/Irrigation, Play Structure
    Lot
    • Size: 1,742 Square Feet
    • Dimensions: 21.5 x 74
    • Features: Rectangular Lot
    Details
    • Parcel number: 1603241007
    • Zoning: R

    Construction

    Type & style
    • Home type: Townhouse
    • Architectural style: Two Story,Traditional
    • Property subtype: Townhouse, Condominium
    Materials
    • Stone, Vinyl Siding
    • Foundation: Poured
    • Roof: Asphalt,Shingle
    Condition
    • Year built: 2011

    Utilities & green energy

    • Sewer: Public Sewer
    • Water: Public

    Community & HOA

    Community
    • Features: Playground
    • Security: Smoke Detector(s)
    HOA
    • Has HOA: Yes
    • Services included: Insurance, Maintenance Grounds, Maintenance Structure, Snow Removal, Trash
    • HOA fee: $260 monthly
    • HOA name: Greenway Crossings
    • Second HOA name: Hubbell
    • Second HOA phone: 515-243-3228
    Location
    • Region: West Des Moines

    Financial & listing details

    • Price per square foot: $155/sqft
    • Tax assessed value: $244,430
    • Annual tax amount: $3,943
    • Date on market: 1/20/2026
    • Cumulative days on market: 57 days
    • Listing terms: Cash,Conventional,FHA,VA Loan
    • Road surface type: Concrete

    Price history

    DateEventPrice
    5/28/2026Listing removed$1,999$1/sqft
    Source: Zillow Rentals Report a problem
    5/11/2026Listed for rent$1,999$1/sqft
    Source: Zillow Rentals Report a problem
    5/6/2026Sold$260,000-1.9%$155/sqft
    Source: DMMLS #733138 Report a problem
    3/19/2026Pending sale$265,000$158/sqft
    Source: DMMLS #733138 Report a problem
    2/13/2026Price change$265,000-1.8%$158/sqft
    Source: DMMLS #733138 Report a problem
    2/4/2026Price change$269,900-1.9%$161/sqft
    Source: DMMLS #733138 Report a problem
    1/20/2026Listed for sale$275,000+3.8%$164/sqft
    Source: DMMLS #733138 Report a problem
    5/12/2023Sold$265,000$158/sqft
    Source: DMMLS #670116 Report a problem
    4/3/2023Pending sale$265,000$158/sqft
    Source: DMMLS #670116 Report a problem
    3/31/2023Listed for sale$265,000+41.7%$158/sqft
    Source: DMMLS #670116 Report a problem
    10/20/2015Sold$187,000+19.1%$111/sqft
    Source: DMMLS #458556 Report a problem
    6/7/2012Sold$157,000$93/sqft
    Source: Public Record Report a problem

    Public tax history

    YearProperty taxesTax assessment
    2025$3,774 -2.4%$244,430 +2.2%
    2024$3,868 +3%$239,090
    2023$3,754 +7.4%$239,090 +14.2%
    2022$3,496 -3.9%$209,410 +5.8%
    2021$3,636 +2%$197,900 +1.4%
    2020$3,564 -0.7%$195,260
    2019$3,588 +3%$195,260 +4.1%
    2018$3,482 $187,530 +3.3%
    2017$3,482 +5.3%$181,530 +2.1%
    2016$3,308 -3%$177,790 +4.7%
    2015$3,410 +11.3%$169,860 +4.9%
    2014$3,064 $161,920
    Find assessor info on the county website

    Neighborhood: 50265

    Nearby schools

    GreatSchools rating
    Schools provided by the listing agent
    • District: Waukee

    Source: DMMLS. This data may not be complete. We recommend contacting the local school district to confirm school assignments for this home.

    Get pre-qualified for a loan
    At Zillow Home Loans, we can pre-qualify you in as little as 5 minutes with no impact to your credit score.

    An equal housing lender. NMLS #10287.

    Sell for more on Zillow
    Get a Zillow Showcase℠ listing at no additional cost and you could sell for .
    $259,300
    2% more
    +$5,186
    With Zillow Showcase(estimated)
    $264,486