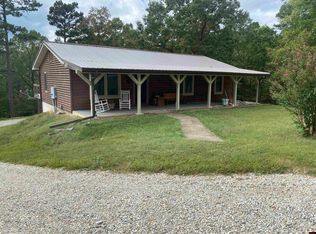
Exquisite 4 Bedroom, 3 Bath Home on 1.65 Acres Near Norfork Lake and River! Discover the ultimate retreat just minutes away from the serene Norfork Lake and Norfork River. This stunning 4-bedroom, 3-bath home offers the perfect blend of luxury, comfort, and natural beauty on a sprawling 1.65-acre lot. Features: laminate, tile, and carpeted floors throughout, ensuring a stylish and low-maintenance living experience. Kitchen adorned with elegant granite countertops, perfect for culinary enthusiasts. Enjoy the convenience of a gas range, adding a touch of modern sophistication to your cooking endeavors. Peace of mind with a whole house generator, ensuring uninterrupted power during any weather. Generously sized walk-in closet for ample storage and organization. Stay productive or indulge in hobbies with the 24x30 shop, a versatile space for your creative pursuits. Protect your vehicles from the elements with a spacious 24x26 carport. Basement with finished living space.
Sold for $315,000
$315,000
9165 Highway 5 S, Salesville, AR 72653
4beds
3,228sqft
Single Family Residence
Built in ----
1.65 Acres Lot
$354,500 Zestimate®
$98/sqft
$2,389 Estimated rent
Home value
$354,500
$337,000 - $372,000
$2,389/mo
Zestimate® history
Owner options
List your home for rent
$2,389/mo
Rent Zestimate®
Find your next renter with Zillow Rental Manager. Plus, with online applications, you can quickly screen prospective tenants – for free.
$2,389/mo
Rent Zestimate®
Refinance and save
$1,836/mo
Est. payment
Refinancing to a lower rate could help reduce your monthly payments and save thousands over the life of the loan.
$1,836/mo
Est. payment
Explore your selling options
Work with a Zillow partner agent
Leverage their expertise and Zillow's premium Showcase listings to get your home seen by more buyers.
Get startedList with your own agent
Get your home in front of millions of buyers by listing it on Zillow.
Learn how to do itSell it yourself
Take full control of how buyers see your home on Zillow by listing For Sale by Owner (FSBO).
List your homeWhat's special
Elegant granite countertopsFinished living spaceNatural beauty
Zillow last checked:
Listing updated:
Listed by:
Bashan Bradbury 870-421-0351,
ERA DOTY REAL ESTATE MOUNTAIN HOME,
Cooper Coverdale 870-321-7272
Bought with:
Danette Stubenfoll
BEAMAN REALTY
Source: Mountain Home MLS,MLS#: 127132
Facts & features
Interior
Bedrooms & bathrooms
- Bedrooms: 4
- Bathrooms: 3
- Full bathrooms: 3
- Main level bedrooms: 3
Primary bedroom
- Level: Main
- Area: 233.83
- Dimensions: 15.33 x 15.25
Bedroom 2
- Level: Main
- Area: 151.86
- Dimensions: 11.83 x 12.83
Bedroom 3
- Level: Main
- Area: 129.18
- Dimensions: 10.92 x 11.83
Bedroom 4
- Level: Lower
- Area: 222.25
- Dimensions: 21 x 10.58
Dining room
- Level: Main
- Area: 110
- Dimensions: 10 x 11
Family room
- Level: Main
- Area: 224.58
- Dimensions: 11.67 x 19.25
Kitchen
- Level: Main
- Area: 95.83
- Dimensions: 9.58 x 10
Living room
- Level: Main
- Area: 336.19
- Dimensions: 20.58 x 16.33
Heating
- Central, Electric
Cooling
- Central Air, Electric, Heat Pump
Appliances
- Included: Dishwasher, Refrigerator, Gas Range, Range Hood, Water Softener Owned
- Laundry: Washer/Dryer Hookups
Features
- Basement: Full
- Has fireplace: No
Interior area
- Total structure area: 3,228
- Total interior livable area: 3,228 sqft
Property
Parking
- Total spaces: 2
- Parking features: Garage
- Has garage: Yes
Lot
- Size: 1.65 Acres
Details
- Parcel number: 00900081093
Construction
Type & style
- Home type: SingleFamily
- Property subtype: Single Family Residence
Materials
- Cedar
Community & HOA
Community
- Subdivision: Pineview
Location
- Region: Salesville
Financial & listing details
- Price per square foot: $98/sqft
- Tax assessed value: $213,850
- Annual tax amount: $2,177
- Date on market: 8/28/2023
Price history
| Date | Event | Price |
|---|---|---|
| 3/28/2024 | Sold | $315,000-4.5%$98/sqft |
Source: Mountain Home MLS #127132 Report a problem | ||
| 1/3/2024 | Price change | $329,900-5.7%$102/sqft |
Source: Mountain Home MLS #127132 Report a problem | ||
| 8/28/2023 | Listed for sale | $349,900+130.2%$108/sqft |
Source: Mountain Home MLS #127132 Report a problem | ||
| 11/27/2006 | Sold | $152,000$47/sqft |
Source: Public Record Report a problem | ||
Public tax history
| Year | Property taxes | Tax assessment |
|---|---|---|
| 2025 | $2,177 +212.8% | $42,770 +82% |
| 2024 | $696 -9.7% | $23,500 |
| 2023 | $771 -6.1% | $23,500 |
| 2022 | $821 | $23,500 |
| 2021 | $821 | $23,500 -27% |
| 2020 | $821 -2.1% | $32,200 |
| 2019 | $839 +12.4% | $32,200 |
| 2018 | $746 | $32,200 |
| 2017 | $746 | $32,200 +10.6% |
| 2016 | $746 +2.5% | $29,110 |
| 2015 | $728 | $29,110 |
| 2014 | $728 -32.5% | $29,110 |
| 2013 | $1,078 | $29,110 |
| 2012 | -- | $29,110 -16.4% |
| 2011 | $1,078 | $34,810 |
| 2010 | -- | $34,810 |
| 2009 | -- | -- |
| 2008 | -- | $23,500 |
| 2007 | -- | $23,500 +28.6% |
| 2006 | -- | $18,270 |
| 2005 | -- | $18,270 |
| 2004 | -- | $18,270 +2945% |
| 2003 | -- | $600 |
Find assessor info on the county website
Neighborhood: 72653
Nearby homes
- $3,665-- bd2 ba1.7k sqft9165 Highway 5 S, Mountain Home, AR 72653Off Market
- $263,8003 bd3 ba1.5k sqft9203 Highway 5 S, Salesville, AR 72653Off Market
- $382,1003 bd2 ba2.3k sqft9055 Highway 5 S, Mountain Home, AR 72653Off Market
- $3,870-- bd-- ba-- sqft8995 Highway 5 S, Mountain Home, AR 72653Off Market
- $8,250-- bd-- ba-- sqft9144 Highway 5 S, Salesville, AR 72653Off Market
- $211,200-- bd1 ba1.7k sqft9378 Highway 5 S, Salesville, AR 72653Off Market
- $30,000-- bd-- ba-- sqft9325 Highway 5 S, Salesville, AR 72653Sold
- $307,500-- bd-- ba6.5k sqft8977 Highway 5 S, Mountain Home, AR 72653Off Market
Nearby schools
GreatSchools rating
- 7/10Arrie Goforth Elementary SchoolGrades: PK-6Distance: 4.3 mi
- 6/10Norfork High SchoolGrades: 7-12Distance: 4.3 mi


Get pre-qualified for a loan
At Zillow Home Loans, we can pre-qualify you in as little as 5 minutes with no impact to your credit score.An equal housing lender. NMLS #10287.
- Arkansas
- Baxter County
- Mountain Home
- 72653
- 9165 Highway 5 S
Nearby cities
Nearby zip codes
Other Mountain Home Topics
