Why cram up in a subdivision on a small lot and pay exorbitant amount of HOA monthly fees when you can live on a huge 1.036 ACRE LOT and have tons of room for your family? Timeless Architecture & Modern Luxury come together beautifully in your 2-STORY forever home located in South Denham Springs, LA. With 3,827 Sq Ft of LIVING AREA AND 6,238 Sq Ft TOTAL, you will enjoy 5 bedrooms, 4 full bathrooms, 1 powder room & pool storage room. The open floor plan immediately impresses with its beamed ceiling with a clean, airy ambiance. The Kitchen is an entertainer’s dream with luxury finishes, large wood stained modern island with wing walls & Designer grade appliances. Directly off the kitchen is a LARGE custom pantry. Additional features include Custom Designed Upscale Cabinets throughout, custom designed floor plan for your forever home on this 1.036 ACRE LOT. The Primary bathroom is adorned with VAULTED CEILINGS! Luxurious spa-like Primary bathroom, Custom Walk-In Shower, double vanities. Hardwood floors, Brick exterior fireplace, and tons of natural light flow through this plan. An extra room for either Formal Dining Room or EXTRA HOME OFFICE off the FOYER! Soaring Vaulted Ceilings! UPSTAIRS can be used as a Teenage Retreat, Mother-In-Law Suite or Home Office/Gym. OUTDOOR KITCHEN features a grill with custom hood, a sink, trash pull out, stainless drawer set and paper towel dispenser. Outdoor Living Space with stained wood exterior ceiling with Large Brick Woodburning Fireplace. Exterior Pool Storage and this gorgeous lot (1.036 acres) can accommodate a pool, spa and recreational space. 3-CAR GARAGE! This CUSTOM BUILDER has over 20 YEARS of highly successful experience in the South LA Region! OWNER/AGENT Only 3 miles from Juban Crossing and the I-12 Juban Interstate Ramp so you can get to Baton Rouge or Hammond quick!
Pending
$899,900
9165 Hillon Hood Rd, Denham Springs, LA 70726
5beds
3,827sqft
Single Family Residence, Residential
Built in 2026
1.04 Acres Lot
$-- Zestimate®
$235/sqft
$-- HOA
What's special
Open floor planCustom walk-in showerLarge custom pantryDouble vanitiesLuxurious spa-like primary bathroomExterior pool storageDesigner grade appliances
- 27 days
- 403
- 19
Zillow last checked:
Listing updated:
Listed by:
Thomas Watson,
Unified Realty LLC 225-505-0075
Source: ROAM MLS,MLS#: 2026015909
Facts & features
Interior
Bedrooms & bathrooms
- Bedrooms: 5
- Bathrooms: 5
- Full bathrooms: 4
- Partial bathrooms: 1
Rooms
- Room types: Primary Bathroom, Bedroom, Primary Bedroom, Dining Room, Kitchen, Living Room, Office, Game Room
Primary bedroom
- Features: En Suite Bath, 2 Closets or More, Ceiling 9ft Plus, Cathedral Ceiling(s), Walk-In Closet(s), Master Downstairs, Dressing Room
- Level: First
- Area: 256
- Dimensions: 16 x 16
Bedroom 1
- Level: First
- Area: 156
- Dimensions: 12 x 13
Bedroom 2
- Level: First
- Area: 169
- Dimensions: 13 x 13
Bedroom 3
- Level: First
- Area: 156
- Dimensions: 12 x 13
Bedroom 4
- Level: Second
- Area: 270
- Dimensions: 18 x 15
Primary bathroom
- Features: Double Vanity, Dressing Area, Walk-In Closet(s), Separate Shower, Soaking Tub, Water Closet
- Level: First
- Area: 195
- Dimensions: 13 x 15
Dining room
- Level: First
- Area: 156
- Dimensions: 12 x 13
Kitchen
- Features: Counters Solid Surface, Kitchen Island, Pantry, Cabinets Custom Built
- Level: First
- Area: 264.6
- Width: 21
Living room
- Level: First
- Area: 440
- Dimensions: 20 x 22
Office
- Level: First
- Area: 117
- Dimensions: 9 x 13
Heating
- 2 or More Units Heat, Central, Gas Heat
Cooling
- Multi Units, Central Air
Appliances
- Included: Gas Cooktop, Dishwasher, Disposal, Microwave, Oven, Gas Water Heater, Separate Cooktop, Stainless Steel Appliance(s), Tankless Water Heater
- Laundry: Washer/Dryer Hookups, Laundry Room
Features
- In-Law Floorplan, Pantry, Primary Closet
- Flooring: Wood
- Has fireplace: Yes
- Fireplace features: Outside, Ventless, Wood Burning
Interior area
- Total structure area: 6,238
- Total interior livable area: 3,827 sqft
Property
Parking
- Total spaces: 3
- Parking features: 3 Cars Park, Garage Faces Rear, Garage Door Opener
- Has garage: Yes
Features
- Stories: 2
- Patio & porch: Covered
- Exterior features: Outdoor Grill, Outdoor Kitchen
Lot
- Size: 1.04 Acres
- Dimensions: 120 x 320
- Features: Oversized Lot, Rectangular Lot, Landscaped
Details
- Special conditions: Owner/Agent
Construction
Type & style
- Home type: SingleFamily
- Architectural style: Acadian
- Property subtype: Single Family Residence, Residential
Materials
- Brick Siding, Brick, Frame
- Foundation: Slab
- Roof: Shingle
Condition
- Never Occupied
- New construction: Yes
- Year built: 2026
Details
- Builder name: Unified Construction Group LLC
- Warranty included: Yes
Utilities & green energy
- Gas: Denham Springs Gas
- Sewer: Mechan. Sewer
- Water: Public
Community & HOA
Community
- Security: Security System, Smoke Detector(s)
- Subdivision: Highland Cove
Location
- Region: Denham Springs
Financial & listing details
- Price per square foot: $235/sqft
- Price range: $899.9K - $899.9K
- Date on market: 8/28/2026
- Listing terms: Conventional,FHA,VA Loan
Estimated market value
Not available
Estimated sales range
Not available
Not available
Price history
| Date | Event | Price |
|---|---|---|
| 9/23/2026 | Pending sale | $899,900$235/sqft |
Source:  ROAM MLS #2026015909 Report a problem ROAM MLS #2026015909 Report a problem | ||
| 8/28/2026 | Listed for sale | $899,900+592.2%$235/sqft |
Source: ROAM MLS #2026015909 Report a problem | ||
| 2/21/2025 | Sold | -- |
Source: ROAM MLS #2023009331 Report a problem | ||
| 4/17/2024 | Pending sale | $130,000$34/sqft |
Source: ROAM MLS #2023009331 Report a problem | ||
| 6/10/2023 | Listed for sale | $130,000$34/sqft |
Source: ROAM MLS #2023009331 Report a problem | ||
Public tax history
Tax history is unavailable.
Monthly payment
Est. payment
Payment breakdown
Explore the cost of this home by adjusting the details. Changes won't be saved.Climate risks
Neighborhood: 70726
Nearby schools
Schools provided by the listing agent
- District: Livingston Parish
Source: ROAM MLS. This data may not be complete. We recommend contacting the local school district to confirm school assignments for this home.
Similar homes
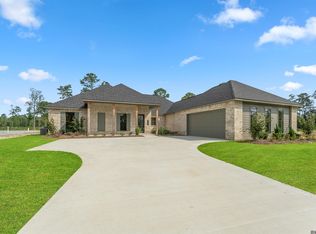
- $699,9005 bd4 ba3.4k sqft9053 Hillon Hood Rd, Denham Springs, LA 70726New Construction
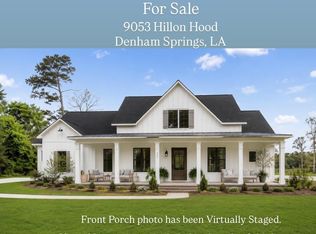
 MLS ID #2026003727, Thomas Watson, Unified Realty LLC. ROAM MLS
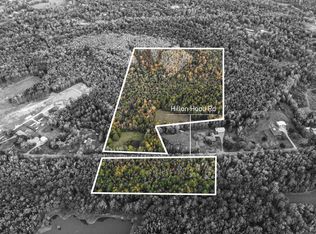
 - $599,9004 bd3 ba2.6k sqft9069 Hillon Hood Rd, Denham Springs, LA 70726New Construction
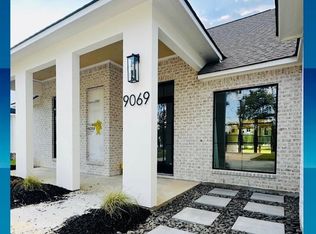 MLS ID #2026006972, Thomas Watson, Unified Realty LLC. ROAM MLS
 - $474,9006 bd6 ba3.6k sqft465 Donald Dr, Denham Springs, LA 70726For Sale
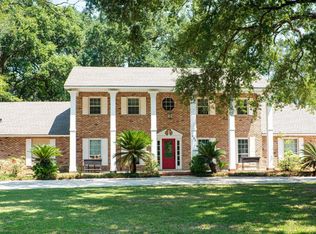 MLS ID #2026006202, Michael Gibson, Supreme. ROAM MLS
 - $749,9004 bd3 ba2.7k sqft26352 Somerset Hills Ct, Denham Springs, LA 70726New Construction
 MLS ID #2026010074, Kayla Lockhart, Covington & Associates Real Estate, LLC. ROAM MLS
 - $975,0005 bd6 ba5k sqft34925 Perkins Rd, Denham Springs, LA 70706For SaleMLS ID #2026014002, Ruthie Golden, Amelia Fine Homes LLC. ROAM MLS
- $779,0004 bd4 ba3.2k sqft8787 Lake Carriage Dr, Baton Rouge, LA 70817For SaleMLS ID #2026011391, Anna DiVincenti Boykin, RE/MAX Professional. ROAM MLS
- $599,9003 bd2 ba2.2k sqft26343 Somerset Hills Ct, Denham Springs, LA 70726New ConstructionMLS ID #2026015758, Susan Roshto Miller, Compass - Perkins. ROAM MLS
- $469,0004 bd4 ba2.3k sqft13530 Eagles Park Dr, Denham Springs, LA 70726New ConstructionMLS ID #2025022487, Amanda Walker, Craft Realty. ROAM MLS
- $624,9994 bd3 ba2.9k sqft19224 Green Heron Dr, Baton Rouge, LA 70817For SaleMLS ID #2026014971, Stacy Landry, Supreme. ROAM MLS
- $875,0004 bd5 ba4k sqft12440 Windermere Oaks Ct, Baton Rouge, LA 70810For SaleMLS ID #2026012097, Emad Alebrahim, United Estate Realty-UNESCO. ROAM MLS
- $949,0004 bd4 ba3.1k sqft16053 Leni Dr, Prairieville, LA 70769New ConstructionMLS ID #2026006094, Alexis Ortega, Gaspard & Co Real Estate LLC. ROAM MLS
- $519,8004 bd3 ba3.2k sqft9900 Meadow Ln, Denham Springs, LA 70706For SaleMLS ID #2026016112, Sondra Richard, Real Broker LLC. ROAM MLS
- $699,0003 bd2 ba2.1k sqft17052/17030 Nathans Ln, Prairieville, LA 70769For SaleMLS ID #2026014462, Tracy Himel, Scot Himel. ROAM MLS
- $575,0004 bd4 ba2.9k sqft19442 River Breeze Dr, Baton Rouge, LA 70816For SaleMLS ID #2026010353, Laura Buck Smith, The Market Real Estate Co. ROAM MLS
- $982,0003 bd4 ba5.2k sqft1831 Old Plantation Ln, Baton Rouge, LA 70806For SaleMLS ID #2026009056, Kim Trahan, Roussel Real Estate. ROAM MLS
- $969,9004 bd4 ba3k sqft36253 Westin Ridge Dr, Geismar, LA 70734New ConstructionMLS ID #2026015921, Melissa Graham, Audubon Real Estate Associates, LLC. ROAM MLS
- $569,9005 bd3 ba5k sqft30051 Peak Ln, Walker, LA 70785For SaleMLS ID #2026015463, Shawn Wilson, Mandy Benton Realty Group LLC. ROAM MLS
- $699,9004 bd4 ba3.7k sqft10573 Shadow Lake Dr, Geismar, LA 70734For SaleMLS ID #2026000871, Johnny Mondello, Property First Realty Group. ROAM MLS
- $834,0004 bd4 ba2.7k sqft5042 Mimosa St, Baton Rouge, LA 70808For SaleMLS ID #2026012449, Jan King, Keller Williams Realty Red Stick Partners. ROAM MLS
- $999,0004 bd3 ba3.7k sqft8638 Greenbrier Cove Rd, Baton Rouge, LA 70817New ConstructionMLS ID #2026010850, Trey Willard, The W Group Real Estate LLC. ROAM MLS
