Skip main navigation
Pending
  • Price cut: $10K (5/22)
    $299,900

    9165 Huxley Ct, Fishers, IN 46037

    3beds
    1,648sqft
    : 
    Loading
    Get pre-qualified
    Residential, Condominium
    Built in 2004
    -- sqft lot
    $-- Zestimate®
    $182/sqft
    $279/mo HOA

    What's special

    Two-story homeQuartz countertopsThree bedroomsTraditional architectural styleOversized patioStainless steel appliancesWhite cabinets
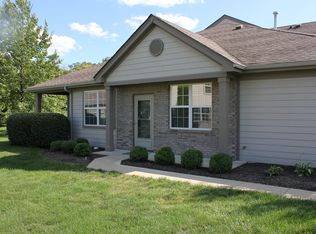
    Beautiful, updated condo located near Fishers Event Center and I-69. This 1648 square foot home offers a compelling blend of comfort and style in excellent condition. The condo has recent updates. The kitchen is well-appointed with white cabinets, quartz countertops, and stainless steel appliances, providing an inviting space for culinary pursuits. This two-story home includes three bedrooms and two full bathrooms, alongside a convenient half bathroom. The bathrooms offer functionality and design, with one featuring a walk-in shower. Further enhancing the living experience are a dedicated laundry room, a 2 car garage with shelving, an oversized patio, all contributing to a traditional architectural style. This property presents an exceptional opportunity for comfortable living in a desirable location.
    60 days
    |
    190
    |
    5
    |

    Zillow last checked:

    Listing updated:

    Listed by:

    Dena Mullins 765-702-1921,

    Real Broker, LLC

    Source: MIBOR as distributed by MLS GRID,MLS#: 22099582MLS Logo

      Facts & features

      Interior

      Bedrooms & bathrooms
      • Bedrooms: 3
      • Bathrooms: 3
      • Full bathrooms: 2
      • 1/2 bathrooms: 1
      • Main level bathrooms: 1
      Primary bedroom
      • Level: Upper
      • Area: 220 Square Feet
      • Dimensions: 11x20
      Bedroom 2
      • Level: Upper
      • Area: 143 Square Feet
      • Dimensions: 11x13
      Bedroom 3
      • Level: Upper
      • Area: 156 Square Feet
      • Dimensions: 12x13
      Dining room
      • Level: Main
      • Area: 99 Square Feet
      • Dimensions: 9x11
      Kitchen
      • Level: Main
      • Area: 117 Square Feet
      • Dimensions: 9x13
      Living room
      • Level: Main
      • Area: 294 Square Feet
      • Dimensions: 14x21
      Loft
      • Level: Upper
      • Area: 84 Square Feet
      • Dimensions: 7x12
      Heating
      • Forced Air, Natural Gas
      Cooling
      • Central Air
      Appliances
      • Included: Dishwasher, Disposal, Gas Water Heater, Microwave, Electric Oven, Refrigerator
      • Laundry: Laundry Room
      Features
      • Double Vanity, High Ceilings, Walk-In Closet(s)
      • Has basement: No
      • Number of fireplaces: 1
      • Fireplace features: Gas Log, Living Room
      • Common walls with other units/homes: 2+ Common Walls
      Interior area
      • Total structure area: 1,648
      • Total interior livable area: 1,648 sqft

      Property

      Parking
      • Total spaces: 2
      • Parking features: Attached
      • Attached garage spaces: 2
      Features
      • Levels: Two
      • Stories: 2
      • Entry location: Ground Level
      • Patio & porch: Patio
      Lot
      • Size: 1,742 Square Feet
      Details
      • Parcel number: 291507027002000006
      • Horse amenities: None

      Construction

      Type & style
      • Home type: Condo
      • Architectural style: Traditional
      • Property subtype: Residential, Condominium
      • Attached to another structure: Yes
      Materials
      • Brick, Cement Siding
      • Foundation: Slab
      Condition
      • New construction: No
      • Year built: 2004

      Utilities & green energy

      • Water: Public

      Community & HOA

      Community
      • Features: Low Maintenance Lifestyle, Clubhouse, Fitness Center, Pool, Tennis Court(s)
      • Security: Smoke Detector(s)
      • Subdivision: Muir Woods
      HOA
      • Has HOA: Yes
      • Amenities included: Basketball Court, Clubhouse, Fitness Center, Insurance, Maintenance Grounds, Maintenance Structure, Management, Pool, Snow Removal, Tennis Court(s), Exercise Course, Maintenance
      • Services included: Clubhouse, Entrance Common, Exercise Room, Insurance, Lawncare, Maintenance Grounds, Maintenance Structure, Maintenance, Management, Snow Removal, Tennis Court(s)
      • HOA fee: $279 monthly
      • HOA phone: 317-292-8582
      Location
      • Region: Fishers

      Financial & listing details

      • Price per square foot: $182/sqft
      • Tax assessed value: $251,300
      • Annual tax amount: $2,254
      • Date on market: 5/7/2026
      • Cumulative days on market: 62 days

        Estimated market value

        Not available

        Estimated sales range

        Not available

        Not available

        Price history

        DateEventPrice
        6/14/2026Pending sale$299,900$182/sqft
        Source: MIBOR as distributed by MLS GRID #22099582 Report a problem
        5/22/2026Price change$299,900-3.2%$182/sqft
        Source: MIBOR as distributed by MLS GRID #22099582 Report a problem
        5/7/2026Listed for sale$309,900+10.7%$188/sqft
        Source: MIBOR as distributed by MLS GRID #22099582 Report a problem
        7/22/2024Sold$280,000-6.7%$170/sqft
        Source: MIBOR as distributed by MLS GRID #21980999 Report a problem
        6/11/2024Pending sale$300,000$182/sqft
        Source: MIBOR as distributed by MLS GRID #21980999 Report a problem
        5/23/2024Listed for sale$300,000-5.7%$182/sqft
        Source: MIBOR as distributed by MLS GRID #21980999 Report a problem
        10/31/2023Listing removed--
        Source: MIBOR as distributed by MLS GRID #21948528 Report a problem
        10/13/2023Listed for sale$318,000$193/sqft
        Source: MIBOR as distributed by MLS GRID #21948528 Report a problem
        10/12/2023Listing removed--
        Source: MIBOR as distributed by MLS GRID #21939581 Report a problem
        9/7/2023Price change$318,000-2.2%$193/sqft
        Source: MIBOR as distributed by MLS GRID #21939581 Report a problem
        8/24/2023Listed for sale$325,000$197/sqft
        Source: MIBOR as distributed by MLS GRID #21939581 Report a problem

        Public tax history

        YearProperty taxesTax assessment
        2025$2,254 +15.1%$251,300 -0.4%
        2024$1,959 +21.7%$252,200 +6%
        2023$1,609 +8.5%$237,900 +22.4%
        2022$1,483 +13.3%$194,400 +6.2%
        2021$1,309 +26.1%$183,100 +7.4%
        2020$1,038 -5%$170,500 +12.1%
        2019$1,093 -22.5%$152,100 -0.9%
        2018$1,411 +74%$153,500 +3.6%
        2017$811 +2.1%$148,200 +9.3%
        2016$794 +5.1%$135,600 -1.3%
        2014$755 -3.3%$137,400 -0.7%
        2013$780 -74.1%$138,400 -1.9%
        2012$3,008 +7.3%$141,100 +5.1%
        2011$2,803 +4.9%$134,200
        2010$2,672 +0.5%$134,200
        2009$2,659 $134,200

        Find assessor info on the county website

        Monthly payment

        Est. payment

        Payment breakdown

        Explore the cost of this home by adjusting the details. Changes won't be saved.
        All calculations are estimates and provided by Zillow, Inc. for informational purposes only. Actual amounts may vary.
        HOA fees may include property taxes on listings classified as Co-Ops. Contact the listing agent and/or owner for fee details.
        Mortgage interest rates are dependent on a number of factors, including credit score, down payment, and repayment length. Interest rate data provided by Zillow Group Marketplace, Inc. as of 1/1/1970 from various mortgage lenders with which we have lead or other similar arrangements; the Estimated Payment is an average of those rates.
        See how much you could borrow to make a competitive offer.

        Climate risks

        Neighborhood: 46037

        Getting around

        5 / 100
        Car-Dependent
        33 / 100
        Somewhat Bikeable

        Nearby schools

        GreatSchools rating

        A local agent can set up tours, give advice and negotiate with sellers.

        Browse local experts

        Similar homes

        Skip to the end of the carouselSkip to the beginning of the carousel