Skip main navigation
Closed
  • Price Unknown

    9165 Lakeside Cir S, Walls, MS 38680

    5beds
    2,226sqft
    Residential, Single Family Residence
    Built in 2022
    10,018.8 Square Feet Lot
    $337,500 Zestimate®
    $--/sqft
    $2,201 Estimated rent

    Home value

    $337,500

    Estimated sales range

    Not available

    $2,201/mo

    Zestimate® history
    Loading
    Loading...

    Owner options

    List your home for rent

    $2,201/mo

    Rent Zestimate®

    Find your next renter with Zillow Rental Manager. Plus, with online applications, you can quickly screen prospective tenants – for free.

    Learn more

    $2,201/mo

    Rent Zestimate®

    Refinance and save

    Refinancing to a lower rate could help reduce your monthly payments and save thousands over the life of the loan.

    See today's rates

    Explore your selling options

    Work with a Zillow partner agent

    Leverage their expertise and Zillow's premium Showcase listings to get your home seen by more buyers.

    Get started

    List with your own agent

    Get your home in front of millions of buyers by listing it on Zillow.

    Learn how to do it

    Sell it yourself

    Take full control of how buyers see your home on Zillow by listing For Sale by Owner (FSBO).

    List your home

    What's special

    Split floorplanSpacious kitchen and pantryBeautiful granite countertopsOpen concept
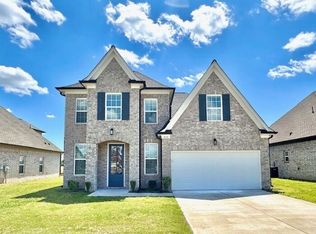
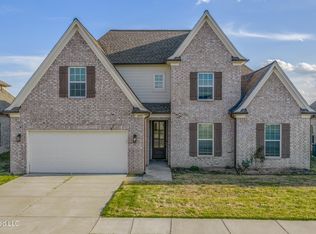
    $3,500 towards buyer closing cost! 5 Bedrooms and 3 Full Baths! Split Floorplan! Open Concept! Beautiful home in DeSoto County, MS only lived in One year by One family. Tucked away from Memphis area with a short distance and access to hwy 302. With a peaceful water view in the backyard, this home has total 5 bedrooms and 3 full baths. Layout is 3 bedrooms / 2 baths downstairs and 2 bedrooms / 1 bath upstairs. Split Floorplan. Beautiful granite countertops , spacious kitchen and pantry, Spacious main bedroom and bath. Come out and Check out this open floorplan and home! The neighborhood offers sidewalks and lighting for safe walking. Home is located in USDA Eligible Map Area - ask your lender about 100% financing.

    Zillow last checked:

    Listing updated:

    Listed by:

    Leslie Pickett 601-479-3474,

    Berkshire Hathaway Homeservices Taliesyn Realty

    Bought with:

    Daphne O Battle, S50982

    Signature Realty LLC

    Source: MLS United,MLS#: 4091762

    Facts & features

    Interior

    Bedrooms & bathrooms
    • Bedrooms: 5
    • Bathrooms: 3
    • Full bathrooms: 3
    Primary bedroom
    • Level: Main
    Bedroom
    • Level: Main
    Bedroom
    • Level: Main
    Bedroom
    • Level: Upper
    Bedroom
    • Level: Upper
    Bathroom
    • Level: Main
    Bathroom
    • Level: Main
    Heating
    • Natural Gas
    Cooling
    • Ceiling Fan(s), Electric
    Appliances
    • Included: Electric Range, Gas Water Heater
    • Laundry: Laundry Room
    Features
    • Ceiling Fan(s), Double Vanity, High Ceilings, Kitchen Island, Pantry, Granite Counters
    • Has fireplace: Yes
    • Fireplace features: Electric
    Interior area
    • Total structure area: 2,226
    • Total interior livable area: 2,226 sqft

    Property

    Parking
    • Total spaces: 2
    • Parking features: Concrete
    • Garage spaces: 2
    Features
    • Levels: Two
    • Stories: 2
    • Patio & porch: Patio
    • Exterior features: See Remarks
    • Waterfront features: Other
    Lot
    • Size: 10,018 sqft
    • Features: Level
    Details
    • Parcel number: 2092040500007500

    Construction

    Type & style
    • Home type: SingleFamily
    • Architectural style: Traditional
    • Property subtype: Residential, Single Family Residence
    Materials
    • Brick
    • Foundation: Slab
    • Roof: Architectural Shingles,Asphalt
    Condition
    • New construction: No
    • Year built: 2022

    Utilities & green energy

    • Sewer: Public Sewer
    • Water: Public
    • Utilities for property: Electricity Connected, Natural Gas Connected, Sewer Connected, Water Connected

    Community & neighborhood

    Security
    • Security features: Security System
    Community
    • Community features: Sidewalks
    Location
    • Region: Walls
    • Subdivision: Mallard Park

    HOA & financial

    HOA
    • Has HOA: Yes
    • HOA fee: $400 monthly
    • Services included: Other

    Price history

    DateEventPrice
    4/22/2025Sold--
    Source: MLS United #4091762 Report a problem
    3/27/2025Pending sale$339,000$152/sqft
    Source: MLS United #4091762 Report a problem
    1/25/2025Price change$339,000-0.3%$152/sqft
    Source: MLS United #4091762 Report a problem
    10/31/2024Price change$339,900-0.3%$153/sqft
    Source: MLS United #4091762 Report a problem
    9/19/2024Listed for sale$340,900+2.1%$153/sqft
    Source: MLS United #4091762 Report a problem
    4/26/2023Sold--
    Source: MAAR #10144302 Report a problem
    4/1/2023Contingent$334,000$150/sqft
    Source: MAAR #10144302 Report a problem
    3/27/2023Pending sale$334,000$150/sqft
    Source: MLS United #4041674 Report a problem
    3/10/2023Listed for sale$334,000$150/sqft
    Source: MLS United #4041674 Report a problem

    Public tax history

    Tax history is unavailable.

    Neighborhood: 38680

    Nearby schools

    GreatSchools rating
    Schools provided by the listing agent
    • Elementary: Walls
    • Middle: Lake Cormorant
    • High: Lake Cormorant

    Source: MLS United. This data may not be complete. We recommend contacting the local school district to confirm school assignments for this home.

    Sell for more on Zillow
    Get a Zillow Showcase℠ listing at no additional cost and you could sell for .
    $337,500
    2% more
    +$6,750
    With Zillow Showcase(estimated)
    $344,250