Lovely one owner manufactured home in 55+ community. Low HOA $60 per month paid quarterly, 3 bed, 2 bath with nice carport, storage shed and screened in porch. Centrally located off Sheldon Road, near Citrus Park Mall, dining facilities, hospitals and approx. one mile to Veteran's Expressway and 15 minutes to Tampa International Airport. Perfect home and community for part time and full-time residents. Community is well maintained. You own the land so no exorbitant park fees, just property taxes. Property is now empty of all furnishings and new pictures will be posted. Still to be cleaned and minor maintenance. May only be able to get conventional financing or all cash.
Sold for $133,000
$133,000
9165 Otter Pass, Tampa, FL 33626
3beds
960sqft
Single Family Residence
Built in 1985
5,250 Square Feet Lot
$150,300 Zestimate®
$139/sqft
$2,042 Estimated rent
Home value
$150,300
$131,000 - $171,000
$2,042/mo
Zestimate® history
Owner options
List your home for rent
$2,042/mo
Rent Zestimate®
Find your next renter with Zillow Rental Manager. Plus, with online applications, you can quickly screen prospective tenants – for free.
$2,042/mo
Rent Zestimate®
Refinance and save
$1,032/mo
Est. payment
Refinancing to a lower rate could help reduce your monthly payments and save thousands over the life of the loan.
$1,032/mo
Est. payment
Explore your selling options
Work with a Zillow partner agent
Leverage their expertise and Zillow's premium Showcase listings to get your home seen by more buyers.
Get startedList with your own agent
Get your home in front of millions of buyers by listing it on Zillow.
Learn how to do itSell it yourself
Take full control of how buyers see your home on Zillow by listing For Sale by Owner (FSBO).
List your homeWhat's special
Near citrus park mallStorage shedNice carportDining facilitiesScreened in porch
Zillow last checked:
Listing updated:
Listed by:
Jerry Goss 813-963-0050,
DAYSTAR REALTY 813-255-5167
Bought with:
Maria Mirt Sanchez, 3510734
JPT REALTY LLC
Source: Stellar MLS,MLS#: T3475656 Originating MLS: Tampa
Originating MLS: Tampa
Facts & features
Interior
Bedrooms & bathrooms
- Bedrooms: 3
- Bathrooms: 2
- Full bathrooms: 2
Primary bedroom
- Features: Walk-In Closet(s)
- Level: First
- Dimensions: 11x12
Bedroom 2
- Features: Built-in Closet
- Level: First
- Dimensions: 11x12
Bedroom 3
- Features: Built-in Closet
- Level: First
- Dimensions: 11x9
Bathroom 1
- Level: First
- Dimensions: 6x10
Bathroom 2
- Level: First
Balcony porch lanai
- Level: First
- Dimensions: 8x9
Dinette
- Level: First
- Dimensions: 7x8
Kitchen
- Level: First
- Dimensions: 9x12
Laundry
- Level: First
- Dimensions: 5x8
Living room
- Level: First
- Dimensions: 12x15
Heating
- Central, Electric, Heat Pump
Cooling
- Central Air
Appliances
- Included: Dryer, Electric Water Heater
Features
- Ceiling Fan(s), Eating Space In Kitchen, Kitchen/Family Room Combo, Primary Bedroom Main Floor, Split Bedroom, Walk-In Closet(s)
- Flooring: Carpet, Linoleum
- Windows: Hurricane Shutters
- Has fireplace: No
Interior area
- Total structure area: 1,080
- Total interior livable area: 960 sqft
Property
Parking
- Total spaces: 2
- Parking features: Carport
- Carport spaces: 2
Features
- Levels: One
- Stories: 1
- Exterior features: Awning(s), Storage
Lot
- Size: 5,250 Square Feet
Details
- Parcel number: U10281704T
- Zoning: PD
- Special conditions: None
Construction
Type & style
- Home type: MobileManufactured
- Property subtype: Single Family Residence
Materials
- Metal Siding
- Foundation: Crawlspace
- Roof: Metal
Condition
- New construction: No
- Year built: 1985
Utilities & green energy
- Sewer: Public Sewer
- Water: Public
- Utilities for property: BB/HS Internet Available, Cable Available, Electricity Connected, Phone Available, Public, Sewer Connected, Street Lights, Water Connected
Community & HOA
Community
- Features: Dog Park, Pool
- Pet fee: $0 monthly
- Senior community: Yes
- Subdivision: SHELDON WEST
HOA
- Has HOA: Yes
- Amenities included: Clubhouse, Recreation Facilities
- Services included: Community Pool, Pool Maintenance, Recreational Facilities
- HOA fee: $60 monthly
- HOA name: Amdrea Pickett-Nelson
Location
- Region: Tampa
Financial & listing details
- Price per square foot: $139/sqft
- Tax assessed value: $49,804
- Annual tax amount: $447
- Date on market: 9/28/2023
- Cumulative days on market: 21 days
- Listing terms: Cash,Conventional
- Ownership: Fee Simple
- Total actual rent: 0
- Electric utility on property: Yes
- Road surface type: Asphalt
Price history
| Date | Event | Price |
|---|---|---|
| 11/7/2023 | Sold | $133,000-1.5%$139/sqft |
Source:  Stellar MLS #T3475656 Report a problem Stellar MLS #T3475656 Report a problem | ||
| 10/19/2023 | Pending sale | $135,000$141/sqft |
Source: Stellar MLS #T3475656 Report a problem | ||
| 10/14/2023 | Price change | $135,000-11.2%$141/sqft |
Source: Stellar MLS #T3475656 Report a problem | ||
| 10/1/2023 | Price change | $152,000-7.9%$158/sqft |
Source: Stellar MLS #T3475656 Report a problem | ||
| 9/28/2023 | Listed for sale | $165,000$172/sqft |
Source: Stellar MLS #T3475656 Report a problem | ||
Public tax history
| Year | Property taxes | Tax assessment |
|---|---|---|
| 2025 | $465 +5.1% | $9,109 +2.9% |
| 2024 | $442 -15.9% | $8,852 -76.3% |
| 2023 | $526 +17.6% | $37,370 +3% |
| 2022 | $447 +2.3% | $36,282 +3% |
| 2021 | $437 +15.8% | $35,225 +1.4% |
| 2020 | $378 +20% | $34,739 +2.3% |
| 2019 | $315 | $33,958 +1.9% |
| 2018 | $315 +3.9% | $33,325 +2.1% |
| 2017 | $303 +3.5% | $32,640 +0.2% |
| 2016 | $293 +1.4% | $32,568 +0.7% |
| 2015 | $289 -0.8% | $32,342 -2.3% |
| 2014 | $291 | $33,092 |
| 2013 | $291 -20.9% | $33,092 -10.3% |
| 2012 | $368 +4.3% | $36,887 +3% |
| 2011 | $353 +2.8% | $35,813 +1.5% |
| 2010 | $343 +6.1% | $35,284 +2.7% |
| 2009 | $323 +5.8% | $34,356 +0.1% |
| 2008 | $305 +2.9% | $34,322 +3% |
| 2007 | $297 -7.4% | $33,322 +2.5% |
| 2006 | $321 +5.2% | $32,509 +3% |
| 2005 | $305 | $31,562 +3% |
| 2004 | -- | $30,643 +1.9% |
| 2003 | -- | $30,072 +2.4% |
| 2002 | -- | $29,367 +1.6% |
| 2001 | -- | $28,905 -20.6% |
| 2000 | $215 | $36,421 |
Find assessor info on the county website
Neighborhood: 33626
Nearby homes
- $186,5003 bd2 ba1.4k sqft9167 Otter Pass, Tampa, FL 33626Off Market
- $176,0003 bd2 ba1.4k sqft9163 Otter Pass, Tampa, FL 33626Off Market
- $205,7002 bd2 ba1.8k sqft9118 Quail Stop, Tampa, FL 33626Off Market
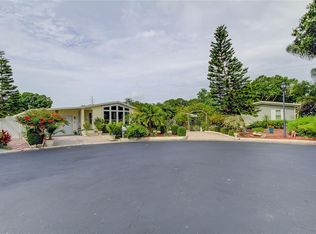
- $136,3002 bd2 ba1.1k sqft9169 Otter Pass, Tampa, FL 33626Off Market
- $163,0002 bd2 ba1.2k sqft9161 Otter Pass, Tampa, FL 33626Sold
- $148,9002 bd2 ba1.2k sqft9117 Sheldon West Dr, Tampa, FL 33626Off Market
- $205,0002 bd2 ba1k sqft9166 Otter Pass, Tampa, FL 33626Sold
- $208,5002 bd2 ba1.5k sqft9168 Otter Pass, Tampa, FL 33626Off Market
Nearby schools
GreatSchools rating
- 8/10Deer Park Elementary SchoolGrades: PK-5Distance: 1.7 mi
- 3/10Davidsen Middle SchoolGrades: 6-8Distance: 0.4 mi
- 8/10Sickles High SchoolGrades: 9-12Distance: 1.6 mi
Schools provided by the listing agent
- High: Sickles-HB
Source: Stellar MLS. This data may not be complete. We recommend contacting the local school district to confirm school assignments for this home.
Get a cash offer in 3 minutes
Find out how much your home could sell for in as little as 3 minutes with a no-obligation cash offer.
Estimated market value
$150,300
Get a cash offer in 3 minutes
Find out how much your home could sell for in as little as 3 minutes with a no-obligation cash offer.
Estimated market value
$150,300
- Florida
- Hillsborough County
- Westchase
- 33626
- 9165 Otter Pass
Nearby cities
Nearby neighborhoods
Nearby zip codes
Other Westchase Topics
