Skip main navigation
Sold for $373,900
  • $373,900

    9166 Birch Pointe Dr, Newport, MI 48166

    4beds
    1,873sqft
    Single Family Residence
    Built in 2018
    8,712 Square Feet Lot
    $392,800 Zestimate®
    $200/sqft
    $2,327 Estimated rent

    Home value

    $392,800

    $318,000 - $487,000

    $2,327/mo

    Zestimate® history
    Loading
    Loading...

    Owner options

    List your home for rent

    $2,327/mo

    Rent Zestimate®

    Find your next renter with Zillow Rental Manager. Plus, with online applications, you can quickly screen prospective tenants – for free.

    Learn more

    $2,327/mo

    Rent Zestimate®

    Refinance and save

    $2,988/mo

    Est. payment

    Refinancing to a lower rate could help reduce your monthly payments and save thousands over the life of the loan.

    See today's rates

    $2,988/mo

    Est. payment

    Explore your selling options

    Work with a Zillow partner agent

    Leverage their expertise and Zillow's premium Showcase listings to get your home seen by more buyers.

    Get started

    List with your own agent

    Get your home in front of millions of buyers by listing it on Zillow.

    Learn how to do it

    Sell it yourself

    Take full control of how buyers see your home on Zillow by listing For Sale by Owner (FSBO).

    List your home

    What's special

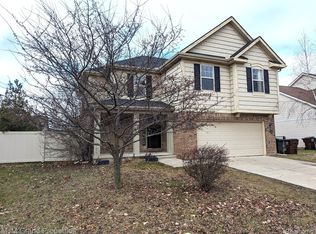
    Welcome to this well maintained home in the Newport Estates. This 1,873sqft colonial style home has 4 bedrooms and 2.1 bathrooms. Step onto the covered front porch and enter the home through a welcoming front entrance, where abundant natural light and a vaulted ceiling create an airy, open feel. As you move through the main living area, you're greeted by an open-concept layout that seamlessly connects the family room, dining area and kitchen - featuring a cozy gas fireplace, stylish light fixtures, sleek stainless steel appliances and a great view to the backyard. The second level of the home features the primary bedroom & bathroom, along with three additional bedrooms, a full bathroom, and a conveniently located laundry room. Both bathrooms offer double sinks and the laundry room includes hookup for both electric or gas. Washer/Dryer are both stainless steel. The guest lavatory is located on the main level. The basement contains an egress window for both natural light and safety. The basement is ready for you to convert into whatever space you envision to fit your lifestyle and needs. There is also a community park across the street. This home is going to sell fast. Call me today to obtain more information on this home.

    Zillow last checked:

    Listing updated:

    Listed by:

    Jeffrey Smith 734-671-2280,

    Island Realty - KW Advantage

    Bought with:

    Lori Ratz, 6501282307

    Wiens And Roth Real Estate - Lambertville

    Source: Realcomp II,MLS#: 20250027707MLS Logo

    Facts & features

    Interior

    Bedrooms & bathrooms
    • Bedrooms: 4
    • Bathrooms: 3
    • Full bathrooms: 2
    • 1/2 bathrooms: 1
    Primary bedroom
    • Level: Second
    • Area: 195
    • Dimensions: 15 x 13
    Bedroom
    • Level: Second
    • Area: 132
    • Dimensions: 11 x 12
    Bedroom
    • Level: Second
    • Area: 80
    • Dimensions: 8 x 10
    Bedroom
    • Level: Second
    • Area: 120
    • Dimensions: 12 x 10
    Primary bathroom
    • Level: Second
    • Area: 72
    • Dimensions: 8 x 9
    Other
    • Level: Second
    • Area: 48
    • Dimensions: 6 x 8
    Other
    • Level: Entry
    • Area: 30
    • Dimensions: 6 x 5
    Family room
    • Level: Entry
    • Area: 240
    • Dimensions: 16 x 15
    Kitchen
    • Level: Entry
    • Area: 340
    • Dimensions: 17 x 20
    Laundry
    • Level: Second
    • Area: 24
    • Dimensions: 4 x 6
    Heating
    • ENERGYSTAR Qualified Furnace Equipment, Forced Air, Natural Gas
    Cooling
    • Ceiling Fans, Central Air
    Appliances
    • Included: Disposal, Dryer, Energy Star Qualified Dishwasher, Free Standing Gas Oven, Humidifier, Microwave, Stainless Steel Appliances, Washer
    • Laundry: Electric Dryer Hookup, Gas Dryer Hookup, Washer Hookup
    Features
    • Programmable Thermostat
    • Windows: Egress Windows
    • Basement: Daylight,Unfinished
    • Has fireplace: Yes
    • Fireplace features: Family Room, Gas
    Interior area
    • Total interior livable area: 1,873 sqft
    • Finished area above ground: 1,873

    Property

    Parking
    • Total spaces: 2
    • Parking features: Two Car Garage, Attached, Direct Access, Driveway, Electricityin Garage, Garage Faces Front, Garage Door Opener
    • Attached garage spaces: 2
    Features
    • Levels: Two
    • Stories: 2
    • Entry location: GroundLevelwSteps
    • Patio & porch: Patio, Porch
    • Pool features: None
    Lot
    • Size: 8,712 Square Feet
    • Dimensions: 65 x 140
    Details
    • Parcel number: 580306317800
    • Special conditions: Short Sale No,Standard

    Construction

    Type & style
    • Home type: SingleFamily
    • Architectural style: Colonial
    • Property subtype: Single Family Residence
    Materials
    • Brick, Vinyl Siding
    • Foundation: Basement, Poured, Sump Pump
    • Roof: Asphalt
    Condition
    • New construction: No
    • Year built: 2018

    Utilities & green energy

    • Electric: Circuit Breakers
    • Sewer: Public Sewer
    • Water: Public

    Community & HOA

    Community
    • Features: Sidewalks
    • Subdivision: NEWPORT ESTATES CONDO
    HOA
    • Has HOA: Yes
    • Services included: Maintenance Grounds, Snow Removal
    • HOA fee: $600 annually
    Location
    • Region: Newport

    Financial & listing details

    • Price per square foot: $200/sqft
    • Tax assessed value: $132,792
    • Annual tax amount: $3,431
    • Date on market: 4/28/2025
    • Cumulative days on market: 28 days
    • Listing agreement: Exclusive Right To Sell
    • Listing terms: Cash,Conventional

    Price history

    DateEventPrice
    7/2/2025Sold$373,900-0.3%$200/sqft
    Source: Realcomp II #20250027707 Report a problem
    5/27/2025Pending sale$374,900$200/sqft
    Source: Realcomp II #20250027707 Report a problem
    5/13/2025Price change$374,900-1.3%$200/sqft
    Source: Realcomp II #20250027707 Report a problem
    4/28/2025Listed for sale$379,900+70.7%$203/sqft
    Source: Realcomp II #20250027707 Report a problem
    9/12/2019Sold$222,500+0.2%$119/sqft
    Source: Public Record Report a problem
    8/5/2019Price change$222,105-0.1%$119/sqft
    Source: Coldwell Banker Haynes Real Estate, Inc. #3451981 Report a problem
    7/31/2019Price change$222,430-3.4%$119/sqft
    Source: Coldwell Banker Haynes Real Estate, Inc. #3451981 Report a problem
    7/26/2019Pending sale$230,280$123/sqft
    Source: Coldwell Banker Haynes Real Estate, Inc. #3451981 Report a problem
    7/2/2019Listed for sale$230,280$123/sqft
    Source: Coldwell Banker Haynes R.E.-Monroe #21427544 Report a problem

    Public tax history

    YearProperty taxesTax assessment
    2025$3,431 +5%$151,500 -2%
    2024$3,268 +4.7%$154,600 +2.3%
    2023$3,121 +3.8%$151,100 +19.9%
    2022$3,008 -1.7%$126,000 +8.1%
    2021$3,061 +104.6%$116,600 -2.8%
    2020$1,497 +5267.9%$119,900 +4.4%
    2019$28 +8.8%$114,800 +575.3%
    2018$26 $17,000
    2017-- $17,000
    Find assessor info on the county website

    Neighborhood: 48166

    Nearby schools

    GreatSchools rating
    Get a cash offer in 3 minutes
    Find out how much your home could sell for in as little as 3 minutes with a no-obligation cash offer.
    Estimated market value
    $392,800
    Get a cash offer in 3 minutes
    Find out how much your home could sell for in as little as 3 minutes with a no-obligation cash offer.
    Estimated market value
    $392,800