Welcome to your new home in the heart of Mentor! This stunning 4/5-bedroom, 4-full bath home is a haven of comfort and versatility, Perfect for multi-generational living or a blended family, this home boasts a host of features that cater to diverse needs. Upon entering, you're greeted by a formal dining space and a large kitchen with all appliances remaining including the additional built-in wall oven. Main floor also features two generously sized bedrooms and a versatile office/bedroom with patio access provide flexible living. The first-floor family room study is a cozy retreat with a fireplace that exudes warmth and charm. This inviting space is adorned with built-in bookcases, adding both style and functionality. The adjacent bar area completes the setting, creating a perfect spot for relaxation or entertaining friends and family. The four-season room is a delightful space that seamlessly connects the indoors with the outdoors and allows a view of the meticulously manicured gardens providing a peaceful retreat for all seasons. Venture upstairs to discover the second-floor primary bedroom, complete with an ensuite bath and a sitting/changing room. This private space allowing you to unwind and recharge. This is more than just a house; it's a home that adapts to your lifestyle. Don't miss the chance to make this versatile and welcoming house your forever home! Many recent updates include windows, doors, garage door and opener, patio extension, and fireplace converted to gas.
Closed
$325,000
9166 Creekwood Dr, Mentor, OH 44060
4beds
3,087sqft
Single Family Residence
Built in 1957
0.56 Acres Lot
$412,600 Zestimate®
$105/sqft
$3,605 Estimated rent
Home value
$412,600
$380,000 - $450,000
$3,605/mo
Zestimate® history
Owner options
List your home for rent
$3,605/mo
Rent Zestimate®
Find your next renter with Zillow Rental Manager. Plus, with online applications, you can quickly screen prospective tenants – for free.
$3,605/mo
Rent Zestimate®
Refinance and save
$2,204/mo
Est. payment
Refinancing to a lower rate could help reduce your monthly payments and save thousands over the life of the loan.
$2,204/mo
Est. payment
Explore your selling options
Work with a Zillow partner agent
Leverage their expertise and Zillow's premium Showcase listings to get your home seen by more buyers.
Get startedList with your own agent
Get your home in front of millions of buyers by listing it on Zillow.
Learn how to do itSell it yourself
Take full control of how buyers see your home on Zillow by listing For Sale by Owner (FSBO).
List your homeWhat's special
Formal dining spaceBuilt-in bookcasesEnsuite bathLarge kitchenPatio extensionGarage door
Zillow last checked:
Listing updated:
Listed by:
Marcy A Feather (440)552-8793,
Keller Williams Greater Cleveland Northeast,
Marianne T Prentice 440-463-2970,
Keller Williams Greater Cleveland Northeast
Bought with:
Christopher A Avery, 2017000604
Redfin Real Estate Corporation
Source: MLS Now,MLS#: 4483275 Originating MLS: Lake Geauga Area Association of REALTORS
Originating MLS: Lake Geauga Area Association of REALTORSFacts & features
Interior
Bedrooms & bathrooms
- Bedrooms: 4
- Bathrooms: 4
- Full bathrooms: 4
- Main level bathrooms: 2
- Main level bedrooms: 3
Primary bedroom
- Description: Flooring: Carpet
- Level: Second
Bedroom
- Description: Flooring: Carpet
- Level: Second
Bedroom
- Description: Flooring: Carpet
- Level: First
Bedroom
- Description: Flooring: Carpet
- Level: First
Dining room
- Description: Flooring: Carpet
- Level: First
Family room
- Description: Flooring: Wood
- Level: First
Kitchen
- Description: Flooring: Wood
- Level: First
Living room
- Description: Flooring: Carpet
- Level: First
Loft
- Description: Flooring: Carpet
- Level: Second
Office
- Description: Flooring: Wood
- Level: First
Sunroom
- Description: Flooring: Carpet
- Level: First
Heating
- Baseboard, Electric, Forced Air
Cooling
- Central Air
Appliances
- Included: Dryer, Dishwasher, Microwave, Oven, Range, Refrigerator, Washer
Features
- Basement: None
- Number of fireplaces: 1
Interior area
- Total structure area: 3,087
- Total interior livable area: 3,087 sqft
- Finished area above ground: 3,087
Property
Parking
- Total spaces: 2
- Parking features: Attached, Garage, Paved
- Attached garage spaces: 2
Features
- Levels: Two
- Stories: 2
- Patio & porch: Enclosed, Patio, Porch
Lot
- Size: 0.56 Acres
- Dimensions: 121 x 220
Details
- Parcel number: 16A020A000120
Construction
Type & style
- Home type: SingleFamily
- Architectural style: Colonial
- Property subtype: Single Family Residence
Materials
- Brick, Vinyl Siding
- Foundation: Slab
- Roof: Asphalt,Fiberglass
Condition
- Year built: 1957
Details
- Warranty included: Yes
Utilities & green energy
- Sewer: Public Sewer
- Water: Public
Community & HOA
Community
- Subdivision: Carl A Sheppards Sub
HOA
- Has HOA: No
Location
- Region: Mentor
Financial & listing details
- Price per square foot: $105/sqft
- Tax assessed value: $450,790
- Annual tax amount: $5,122
- Date on market: 9/29/2023
- Cumulative days on market: 74 days
- Listing terms: Cash,Conventional,FHA,VA Loan
Price history
| Date | Event | Price |
|---|---|---|
| 12/12/2023 | Sold | $325,000-3.7%$105/sqft |
Source:  MLS Now #4483275 Report a problem MLS Now #4483275 Report a problem | ||
| 12/12/2023 | Pending sale | $337,500$109/sqft |
Source: MLS Now #4483275 Report a problem | ||
| 11/10/2023 | Contingent | $337,500$109/sqft |
Source: MLS Now #4483275 Report a problem | ||
| 10/24/2023 | Price change | $337,500-3.6%$109/sqft |
Source: MLS Now #4483275 Report a problem | ||
| 9/29/2023 | Listed for sale | $350,000$113/sqft |
Source: MLS Now #4483275 Report a problem | ||
Public tax history
| Year | Property taxes | Tax assessment |
|---|---|---|
| 2025 | $6,002 -2.2% | $157,780 |
| 2024 | $6,140 +31.4% | $157,780 +45.6% |
| 2023 | $4,671 -1% | $108,360 |
| 2022 | $4,719 +0.3% | $108,360 |
| 2021 | $4,706 +11.6% | $108,360 +25% |
| 2020 | $4,215 -0.1% | $86,690 |
| 2019 | $4,220 +18.8% | $86,690 +18.7% |
| 2018 | $3,553 | $73,010 |
| 2017 | $3,553 +0.6% | $73,010 |
| 2016 | $3,532 +9.7% | $73,010 |
| 2015 | $3,221 +14.1% | $73,010 +13.7% |
| 2014 | $2,822 -0.1% | $64,220 |
| 2013 | $2,824 -0.4% | $64,220 |
| 2012 | $2,837 -16.4% | $64,220 -19.5% |
| 2011 | $3,394 -1.2% | $79,730 |
| 2010 | $3,434 +3.3% | $79,730 0% |
| 2009 | $3,325 -3.9% | $79,734 -10% |
| 2008 | $3,460 +2.4% | $88,593 |
| 2007 | $3,379 -60.9% | $88,593 |
| 2006 | $8,639 +3.1% | $88,593 +3.7% |
| 2005 | $8,381 -0.2% | $85,432 |
| 2004 | $8,396 +8.7% | $85,432 |
| 2003 | $7,727 +21.5% | $85,432 +17.6% |
| 2002 | $6,361 0% | $72,618 |
| 2001 | $6,363 -0.1% | $72,618 |
| 2000 | $6,366 +36.8% | $72,618 +36.8% |
| 1999 | $4,654 | $53,071 |
Find assessor info on the county website
Neighborhood: 44060
Nearby homes
- $252,8003 bd1 ba1.4k sqft9156 Creekwood Dr, Mentor, OH 44060Off Market
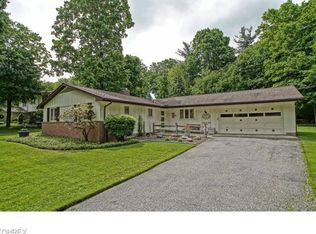
- $323,2003 bd2 ba2.1k sqft9184 Creekwood Dr, Mentor, OH 44060Off Market
- $339,9004 bd3 ba3k sqft7416 Sherwood Dr, Mentor, OH 44060Off Market
- $246,0002 bd2 ba1.3k sqft9142 Creekwood Dr, Mentor, OH 44060Off Market
- $281,8003 bd2 ba1.6k sqft7422 Sherwood Dr, Mentor, OH 44060Off Market
- $338,0004 bd2 ba2.4k sqft9194 Creekwood Dr, Mentor, OH 44060Off Market
- $268,0003 bd2 ba1.3k sqft9159 Creekwood Dr, Mentor, OH 44060Off Market
- $256,8003 bd1 ba1.4k sqft9171 Creekwood Dr, Mentor, OH 44060Off Market
Nearby schools
GreatSchools rating
- 8/10Hopkins Elementary SchoolGrades: K-5Distance: 0.3 mi
- 7/10Memorial Middle SchoolGrades: 6-8Distance: 0.6 mi
- 8/10Mentor High SchoolGrades: 9-12Distance: 2.1 mi
Schools provided by the listing agent
- District: Mentor EVSD - 4304
Source: MLS Now. This data may not be complete. We recommend contacting the local school district to confirm school assignments for this home.
Get a cash offer in 3 minutes
Find out how much your home could sell for in as little as 3 minutes with a no-obligation cash offer.
Estimated market value
$412,600
Get a cash offer in 3 minutes
Find out how much your home could sell for in as little as 3 minutes with a no-obligation cash offer.
Estimated market value
$412,600
- Ohio
- Lake County
- Mentor
- 44060
- 9166 Creekwood Dr
Nearby cities
Nearby zip codes
Other Mentor Topics
