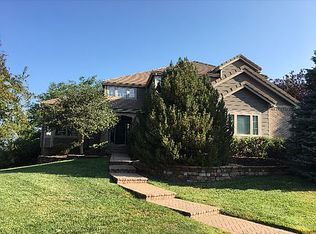
Welcome home to the highly coveted Hillcrest community, where elegance meets comfort in this prime, expansive, private corner lot spanning 0.39 acres. This home is a true oasis, featuring a custom front patio with a cozy fire pit, setting the stage for memorable evenings under the stars.
Step into a dream backyard designed for ultimate entertainment, fun, and relaxation. With 6 spacious bedrooms, 4 luxurious bathrooms, and a generous 5,429 total square feet of living space, this residence is the epitome of grandeur and sophistication. Admire the custom brick work that adds a timeless charm, complemented by a new roof with a lifetime warranty and brand new exterior paint for a pristine finish.
This turnkey house has been fully upgraded to embody modern luxury while maintaining its warm, inviting essence. Enjoy the elegance of plantation shutters, the comfort of new carpet, and the style of new kitchen counters, backsplash, and updated cabinets. The master bath remodel offers a retreat-like experience, while the new garage and front doors enhance the home’s curb appeal. Updates extend to a main floor powder bath, a finished basement adding versatile space, and a pergola for shaded outdoor enjoyment.
Experience the blend of luxury, functionality, and style in this Hillcrest gem. Don’t miss the opportunity to make this your forever home, where every detail has been carefully curated for the ultimate living experience.
3D Virtual Tour & Drone Video: https://www.virtuance.com/listing/9166-cromwell-lane-highlands-ranch-colorado-3
Sold for $1,450,000
Zillow last checked:
Listing updated:
Bought with:
Wendy Bowen, 100066729
Realty One Group Premier
Source: REcolorado as distributed by MLS GRID,MLS#: 2512294
Price history
| Date | Event | Price |
|---|---|---|
| 5/31/2024 | Sold | $1,450,000-3.3%$267/sqft |
Source:  REcolorado as distributed by MLS GRID #2512294 Report a problem REcolorado as distributed by MLS GRID #2512294 Report a problem | ||
| 4/15/2024 | Pending sale | $1,500,000$276/sqft |
Source: REcolorado as distributed by MLS GRID #2512294 Report a problem | ||
| 3/28/2024 | Price change | $1,500,000-6.3%$276/sqft |
Source: REcolorado as distributed by MLS GRID #2512294 Report a problem | ||
| 3/12/2024 | Listed for sale | $1,600,000+120.7%$295/sqft |
Source: REcolorado as distributed by MLS GRID #2512294 Report a problem | ||
| 3/27/2017 | Sold | $725,000-3.3%$134/sqft |
Source: Public Record Report a problem | ||
| 2/15/2017 | Pending sale | $750,000$138/sqft |
Source: LIV Sotheby's International Realty #6908976 Report a problem | ||
| 10/17/2016 | Price change | $750,000-3.8%$138/sqft |
Source: LIV Sotheby's International Realty #6908976 Report a problem | ||
| 8/22/2016 | Price change | $779,900-2.5%$144/sqft |
Source: LIV Sotheby's International Realty #6908976 Report a problem | ||
| 7/22/2016 | Listed for sale | $800,000$147/sqft |
Source: LIV Sotheby's International Realty #6908976 Report a problem | ||
Nearby homes
- $1,457,3006 bd5 ba5.7k sqft9177 Buck Hill Dr, Highlands Ranch, CO 80126Off Market
- $1,425,1004 bd5 ba3.7k sqft9167 Buck Hill Dr, Highlands Ranch, CO 80126Off Market
- $1,295,5005 bd4 ba4.8k sqft9156 Cromwell Ln, Highlands Ranch, CO 80126Off Market
- $1,251,1006 bd5 ba3.5k sqft3790 White Bay Dr, Highlands Ranch, CO 80126Off Market
Get a cash offer in 3 minutes
Find out how much your home could sell for in as little as 3 minutes with a no-obligation cash offer.
Estimated market value
$1,467,900
