Located in Breakers West, one of West Palm Beach's premier guard gated communities, this beautifully appointed 3 Bedroom, 3.5 Bath, 1 car + golf cart garage home overlooks your own pool and scenic lake. This 2-story home offers 2,304SF living area with updated Kitchen, updated Baths and a flexible floor plan downstairs. Dramatic cathedral ceilings in the Great Room with French doors open to the pool/patio area. The Chef's Kitchen is a dream for cooking with lg center island with sink, Kitchenaid stainless steel appliances (built-in refrig, micro/wall oven, cooktop with vented hood) and a Bosch dishwasher. Quality wood cabinetry, quartz countertops and glass tile backsplash make this kitchen a show stopper with ample room for large dining table & French doors opening to pool/patio. Downstairs features an reading alcove or possible office, Powder room and large storage area under the staircase. With 3 Bedrooms upstairs, you are afforded wonderful privacy. Spacious Primary Suite has vaulted ceilings, lg closet area and updated Marble bath with 2 sinks, separate marble shower with frameless glass, separate soaking tub and separate toilet area. Guest Bedroom 2 is quite spacious and features lg walk-in closet and ensuite marble bath with 2 sinks and marble shower. Guest Bedroom 3 also boasts an ensuite marble bath with shower. All toilets in the house are by Toto.
Enjoy Florida living with your own open pool and patio area with its desirable south exposure. The lake views beyond afford privacy as well.
Important Details: HOA fee includes landscaping care to front and back yard, basic Cable, alarm monitoring, 2 manned gates and roving patrol, annual pressure cleaning of roof/driveway/patio and common area maintenance. Roof replaced 2010. One-time capital contribution to Breakers West Association of $2,460 is due from each Buyer at closing. Please note: Garage will currently accommodate 1 car and golf cart as portion of the garage was incorporated into the living area of the home. Could easily be converted back to a 2-car garage.
Breakers West is unique as club memberships at either Breakers West or Mayacoo Lakes Country Club are NOT mandatory when you purchase. Golf or Social/Sport/Tennis Memberships are required if you want to use club amenities such as club pools, fitness center, tennis/pickle ball courts, playground, club dining and the prestigious Breakers Rees Jones or Mayacoo Lakes golf courses. Breakers West is conveniently located to downtown WPB's financial center, The Square, Kravis Center, Palm Beach, trendy and fine dining restaurants in WPB and Palm Beach, PBI as well as Wellington's equestrian amenities.
Sold for $622,500
$622,500
9166 Heathridge Drive, West Palm Beach, FL 33411
3beds
2,304sqft
Single Family Residence
Built in 1990
5,115 Square Feet Lot
$693,000 Zestimate®
$270/sqft
$4,198 Estimated rent
Home value
$693,000
$651,000 - $742,000
$4,198/mo
Zestimate® history
Owner options
List your home for rent
$4,198/mo
Rent Zestimate®
Find your next renter with Zillow Rental Manager. Plus, with online applications, you can quickly screen prospective tenants – for free.
$4,198/mo
Rent Zestimate®
Refinance and save
$4,948/mo
Est. payment
Refinancing to a lower rate could help reduce your monthly payments and save thousands over the life of the loan.
$4,948/mo
Est. payment
Explore your selling options
Work with a Zillow partner agent
Leverage their expertise and Zillow's premium Showcase listings to get your home seen by more buyers.
Get startedList with your own agent
Get your home in front of millions of buyers by listing it on Zillow.
Learn how to do itSell it yourself
Take full control of how buyers see your home on Zillow by listing For Sale by Owner (FSBO).
List your homeWhat's special
Zillow last checked:
Listing updated:
Listed by:
Sarah V Mahoney LLC 561-371-0426,
Douglas Elliman Wellington
Bought with:
Jennifer Dickenson, 3526269
The Keyes Company
Source: BeachesMLS,MLS#: R10904569 Originating MLS: BeachesMLS
Originating MLS: BeachesMLSFacts & features
Interior
Bedrooms & bathrooms
- Bedrooms: 3
- Bathrooms: 4
- Full bathrooms: 3
- 1/2 bathrooms: 1
- Main level bathrooms: 1
Primary bedroom
- Level: Upper
- Area: 183.4
- Dimensions: 14 X 13.1
Kitchen
- Level: Main
- Area: 320
- Dimensions: 20 X 16
Living room
- Level: Main
- Area: 510
- Dimensions: 34 X 15
Heating
- Central
Cooling
- Central Air, Ceiling Fan(s)
Appliances
- Included: Cooktop, Dryer, Dishwasher, Electric Water Heater, Free-Standing Freezer, Disposal, Microwave, Oven, Refrigerator, Water Heater, Washer
- Laundry: In Garage
Features
- Attic, Breakfast Bar, Bathtub, Closet Cabinetry, Central Vacuum, Dual Sinks, Eat-in Kitchen, Garden Tub/Roman Tub, High Ceilings, Kitchen Island, Kitchen/Dining Combo, Pull Down Attic Stairs, Soaking Tub, Separate Shower, Upper Level Primary, Walk-In Closet(s)
- Flooring: Carpet, Ceramic Tile, Marble
- Doors: French Doors
- Windows: Blinds, Metal, Single Hung, Skylight(s)
- Attic: Pull Down Stairs
- Has fireplace: Yes
- Fireplace features: Decorative
Interior area
- Total structure area: 3,240
- Total interior livable area: 2,304 sqft
Property
Parking
- Total spaces: 1.5
- Parking features: Attached, Garage, Golf Cart Garage, Garage Door Opener
- Attached garage spaces: 1.5
Features
- Levels: Two
- Stories: 2
- Patio & porch: Covered, Patio
- Exterior features: Outdoor Living Area
- Has private pool: Yes
- Pool features: Free Form, Gunite, In Ground, Other, Pool Sweep, Association
- Fencing: Fenced
- Has view: Yes
- View description: Lake, Pool
- Has water view: Yes
- Water view: Lake
- Waterfront features: Lake Front
Lot
- Size: 5,115 Square Feet
- Features: Sprinklers Automatic, Sprinkler System, < 1/4 Acre, Zero Lot Line
Details
- Parcel number: 00424330130001150
- Zoning: RS
- Special conditions: Listed As-Is
Construction
Type & style
- Home type: SingleFamily
- Property subtype: Single Family Residence
Materials
- Block
- Roof: Concrete,Flat,Tile
Condition
- Resale
- New construction: No
- Year built: 1990
Utilities & green energy
- Electric: 3 Phase
- Sewer: Public Sewer
- Water: Public
- Utilities for property: Cable Available, Sewer Available, Water Available
Community & HOA
Community
- Features: Home Owners Association, Gated, Property Manager On-Site, Street Lights, Sidewalks
- Security: Security System Owned, Gated with Guard, Gated Community, Smoke Detector(s), Security Fence, Security Guard
- Subdivision: BREAKERS WEST/THE COLONY
HOA
- Has HOA: Yes
- Amenities included: Beach Rights, Basketball Court, Clubhouse, Fitness Center, Golf Course, Playground, Pickleball, Pool, Putting Green(s), Sauna, Spa/Hot Tub, Sidewalks, Tennis Court(s), Trail(s)
- Services included: Common Areas, Cable TV, Maintenance Grounds, Security
- HOA fee: $667 monthly
- HOA phone: 561-790-0016
Location
- Region: West Palm Beach
Financial & listing details
- Price per square foot: $270/sqft
- Tax assessed value: $511,236
- Annual tax amount: $6,203
- Date on market: 7/15/2023
- Cumulative days on market: 20 days
- Listing terms: Cash,Conventional
- Road surface type: Paved
Price history
| Date | Event | Price |
|---|---|---|
| 10/16/2023 | Sold | $622,500-4.1%$270/sqft |
Source:  BeachesMLS #R10904569 Report a problem BeachesMLS #R10904569 Report a problem | ||
| 8/4/2023 | Pending sale | $649,000$282/sqft |
Source:  Douglas Elliman #RX-10904569 Report a problem Douglas Elliman #RX-10904569 Report a problem | ||
| 7/15/2023 | Listed for sale | $649,000$282/sqft |
Source: BeachesMLS #RX-10904569 Report a problem | ||
Public tax history
| Year | Property taxes | Tax assessment |
|---|---|---|
| 2025 | $8,205 +1.1% | $511,236 +1% |
| 2024 | $8,117 +20.5% | $506,020 +45.1% |
| 2023 | $6,737 +8.6% | $348,681 +10% |
| 2022 | $6,203 +8.3% | $316,983 +10% |
| 2021 | $5,729 +13.2% | $288,166 +10% |
| 2020 | $5,061 +2.4% | $261,969 +3.9% |
| 2019 | $4,944 | $252,076 -4.8% |
| 2018 | $4,944 -1% | $264,865 +6.7% |
| 2017 | $4,993 +5.5% | $248,169 -12.6% |
| 2016 | $4,733 -14.4% | $284,040 +10% |
| 2015 | $5,530 +12% | $258,218 +8.6% |
| 2014 | $4,936 +10.3% | $237,760 +10% |
| 2013 | $4,474 +5.2% | $216,145 +10% |
| 2012 | $4,251 +9.4% | $196,495 +10.4% |
| 2011 | $3,885 -9.4% | $178,038 -10% |
| 2010 | $4,286 -8.8% | $197,885 -13.5% |
| 2009 | $4,702 -1.7% | $228,786 -13% |
| 2008 | $4,781 -2.1% | $262,937 -4.8% |
| 2007 | $4,886 -21.5% | $276,092 -14.9% |
| 2006 | $6,220 | $324,609 +26.5% |
| 2005 | -- | $256,621 +31.9% |
| 2004 | $2,018 +834.2% | $194,527 +14.4% |
| 2003 | $216 -93.9% | $170,027 |
| 2002 | $3,552 -1% | $170,027 +0.2% |
| 2001 | $3,589 +1.4% | $169,686 |
| 2000 | $3,540 +6.9% | $169,686 |
| 1999 | $3,311 | $169,686 |
Find assessor info on the county website
Neighborhood: 33411
Nearby homes
- $451,4003 bd3 ba1.9k sqft9174 N Heathridge Dr, West Palm Beach, FL 33411Off Market
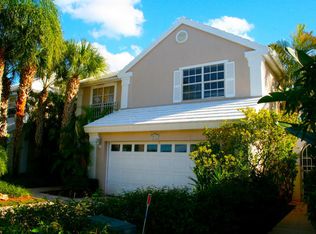
- $520,0003 bd3 ba2k sqft9158 Heathridge Dr, West Palm Beach, FL 33411Sold
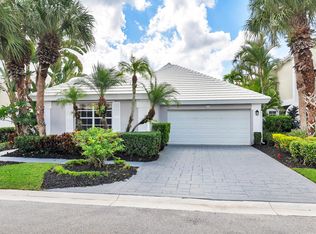
- $514,0003 bd3 ba1.9k sqft9174 Heathridge Dr, West Palm Beach, FL 33411Off Market
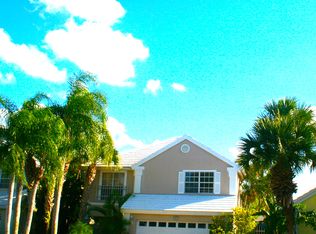
- $505,1003 bd2 ba1.5k sqft9150 Heathridge Dr, West Palm Beach, FL 33411Off Market
- $550,7003 bd2 ba2k sqft9182 Heathridge Dr, West Palm Beach, FL 33411Off Market
- $420,0003 bd2 ba1.4k sqft9190 Heathridge Dr, West Palm Beach, FL 33411Sold
- $543,5003 bd2 ba2.2k sqft1-1009 Lytham Ct, West Palm Beach, FL 33411Off Market
- $543,5003 bd2 ba2.2k sqft100 1009 Lytham, West Palm Beach, FL 33411Off Market
Nearby schools
GreatSchools rating
- 6/10Benoist Farms Elementary SchoolGrades: PK-5Distance: 1.3 mi
- 4/10Jeaga Middle SchoolGrades: 6-8Distance: 4.1 mi
- 3/10Royal Palm Beach High SchoolGrades: 9-12Distance: 1.8 mi
Get a cash offer in 3 minutes
Find out how much your home could sell for in as little as 3 minutes with a no-obligation cash offer.
Estimated market value
$693,000
Get a cash offer in 3 minutes
Find out how much your home could sell for in as little as 3 minutes with a no-obligation cash offer.
Estimated market value
$693,000
- Florida
- Palm Beach County
- West Palm Beach
- 33411
- 9166 Heathridge Drive
Nearby cities
Nearby neighborhoods
Nearby zip codes
Other West Palm Beach Topics
