Skip main navigation
Contingent inspection
  • $419,000

    9166 King Rd E, Fort Myers, FL 33967

    3beds
    1,717sqft
    : 
    $2,702/mo
    Get pre-qualified
    Single Family Residence
    Built in 1985
    8,537 Square Feet Lot
    $-- Zestimate®
    $244/sqft
    $-- HOA

    What's special

    Swimming poolCovered lanaiGranite counter-topsManual hurricane shuttersLaminate flooring in bedroomsUpdated kitchenStainless steel appliances
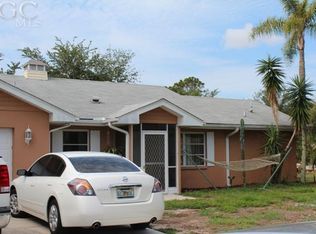
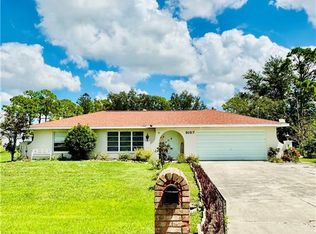
    Spacious Pool Home in San Carlos Park! Featuring 3 bedrooms, 2 full baths, 2-car garage, separate living and family rooms adding versatility to your living space! All the interior has just painted in addition to the garage walls/floor and plus the expanded driveway! Fenced in backyard providing privacy for family & guests enjoying the swimming pool and covered lanai! Updated kitchen with lovely almond-colored cabinetry, granite counter-tops, stainless steel appliances and walk-in pantry! Ceramic tile through main living areas, laminate flooring in bedrooms! All bedrooms feature walk-in closets and ceiling fans! Separate living and family rooms adding plenty of versatility for your living spaces! Outdoor kitchen set up but equipment not warrantied - current owner/tenant never used! Manual Hurricane Shutters, New Hurricane Reinforced Garage Door & Opener! City Water, Septic! No HOA, No Pet Restrictions!
    30 days
    |
    479
    |
    27
    |

    Likely to sell faster than

    Zillow last checked:

    Listing updated:

    Listed by:

    Julie Hummel 239-770-5000,

    RE/MAX Realty Group,

    Susan Simonetti 239-691-7977,

    RE/MAX Realty Group

    Source: Florida Gulf Coast MLS,MLS#: 2026027718MLS LogoOriginating MLS: Florida Gulf Coast

      Facts & features

      Interior

      Bedrooms & bathrooms
      • Bedrooms: 3
      • Bathrooms: 2
      • Full bathrooms: 2
      Rooms
      • Room types: Family Room, Screened Porch
      Primary bedroom
      • Description: Master Bedroom
      • Dimensions: 12.10 x 14.80
      Bedroom
      • Description: Bedroom
      • Dimensions: 13.00 x 10.00
      Bedroom
      • Description: Bedroom
      • Dimensions: 12.00 x 10.10
      Family room
      • Description: Family Room
      • Dimensions: 13.40 x 12.00
      Living room
      • Description: Living Room
      • Dimensions: 17.00 x 11.80
      Heating
      • Central, Electric
      Cooling
      • Central Air, Ceiling Fan(s), Electric
      Appliances
      • Included: Dishwasher, Freezer, Disposal, Microwave, Range, Refrigerator, Washer
      • Laundry: In Garage
      Features
      • Breakfast Bar, Built-in Features, Entrance Foyer, Family/Dining Room, Kitchen Island, Living/Dining Room, Pantry, Shower Only, Separate Shower, Cable TV, Walk-In Closet(s), Split Bedrooms, Family Room, Screened Porch
      • Flooring: Laminate, Tile
      • Windows: Display Window(s), Single Hung
      Interior area
      • Total structure area: 2,201
      • Total interior livable area: 1,717 sqft
      Video & virtual tour

      Property

      Parking
      • Total spaces: 2
      • Parking features: Attached, Driveway, Garage, Paved, RV Access/Parking, Two Spaces, Garage Door Opener
      • Attached garage spaces: 2
      • Has uncovered spaces: Yes
      Features
      • Stories: 1
      • Patio & porch: Lanai, Patio, Porch, Screened
      • Exterior features: Fence, Outdoor Grill, Outdoor Kitchen, Patio, Shutters Manual, Privacy Wall
      • Has private pool: Yes
      • Pool features: Concrete, In Ground, Pool Equipment, Screen Enclosure
      • Has view: Yes
      • View description: Landscaped, Pool
      • Waterfront features: None
      Lot
      • Size: 8,537 Square Feet
      • Dimensions: 80 x 105 x 80 x 105
      • Features: Rectangular Lot
      Details
      • Additional structures: Outbuilding
      • Parcel number: 2246250100269.0020
      • Lease amount: $0
      • Zoning description: RS-1

      Construction

      Type & style
      • Home type: SingleFamily
      • Architectural style: Ranch,One Story
      • Property subtype: Single Family Residence
      Materials
      • Stucco, Wood Siding, Wood Frame
      • Roof: Shingle
      Condition
      • Resale
      • Year built: 1985

      Utilities & green energy

      • Sewer: Septic Tank
      • Water: Public
      • Utilities for property: Cable Available

      Community & HOA

      Community
      • Features: Non-Gated
      • Security: None, Smoke Detector(s)
      • Condo and coop fee: $0
      • Membership fee: $0
      • Subdivision: SAN CARLOS PARK
      HOA
      • Has HOA: No
      • Amenities included: None
      • Services included: None
      Location
      • Region: Fort Myers

      Financial & listing details

      • Price per square foot: $244/sqft
      • Tax assessed value: $401,988
      • Annual tax amount: $5,829
      • Date on market: 7/11/2026
      • Cumulative days on market: 31 days
      • Listing terms: All Financing Considered,Cash
      • Ownership: Single Family
      • Contingency: Inspection
      • Road surface type: Paved

        Estimated market value

        Not available

        Estimated sales range

        Not available

        Not available

        Price history

        DateEventPrice
        7/14/2026Pending sale$419,000$244/sqft
        Source: Florida Gulf Coast MLS #2026027718 Report a problem
        7/11/2026Listed for sale$419,000+8.9%$244/sqft
        Source: Florida Gulf Coast MLS #2026027718 Report a problem
        7/2/2021Sold$384,900+37.5%$224/sqft
        Source: Public Record Report a problem
        12/28/2018Sold$280,000-3.4%$163/sqft
        Source: Public Record Report a problem
        10/30/2018Pending sale$290,000$169/sqft
        Source: Premier Sotheby's International Realty #218069865 Report a problem
        10/26/2018Listed for sale$290,000$169/sqft
        Source: Premier Sotheby's Int'l Realty #218069865 Report a problem

        Public tax history

        YearProperty taxesTax assessment
        2025$5,829 +6.5%$398,044 +10%
        2024$5,474 +9.5%$361,858 +10%
        2023$5,001 +8.7%$328,962 +10%
        2022$4,602 +60%$299,056 +45.5%
        2021$2,876 -0.9%$205,515 +1.4%
        2020$2,901 -1.5%$202,678 -1.2%
        2019$2,947 $205,101 +104.5%
        2018$2,947 +122.9%$100,291 +2.1%
        2017$1,322 $98,228 -42.8%
        2016$1,322 +0.9%$171,649 +12.5%
        2015$1,311 -0.6%$152,605 +12.4%
        2014$1,319 +1.5%$135,805 +20.9%
        2013$1,300 +2.7%$112,302 +14.6%
        2012$1,266 +1.3%$98,000 +7.8%
        2011$1,250 -0.5%$90,925 +3.5%
        2010$1,256 -16.8%$87,828 -18.4%
        2009$1,511 -0.8%$107,600 -56.6%
        2007$1,522 -3.3%$248,060 +8.3%
        2006$1,574 -3.2%$228,950 +59.7%
        2004$1,627 -2.5%$143,340 +32.6%
        2003$1,668 +2.1%$108,140 -2.5%
        2002$1,634 $110,870 +22.6%
        2000-- $90,410
        Find assessor info on the county website

        Monthly payment

        Est. payment

        Payment breakdown

        Explore the cost of this home by adjusting the details. Changes won't be saved.
        All calculations are estimates and provided by Zillow, Inc. for informational purposes only. Actual amounts may vary.
        HOA fees may include property taxes on listings classified as Co-Ops. Contact the listing agent and/or owner for fee details.
        See how much you could borrow to make a competitive offer.

        Climate risks

        Neighborhood: San Carlos Park

        Getting around

        2 / 100
        Car-Dependent
        27 / 100
        Somewhat Bikeable

        Nearby schools

        GreatSchools rating

        A local agent can set up tours, give advice and negotiate with sellers.

        Browse local experts

        Similar homes