Experience a classic Brownstone opulence with modern comforts in this inviting 3-bedroom, 3-bathroom home in the heart of Lone Tree, CO. This smartly designed residence spans 1841 square feet and offers a wealth of desirable features in the middle of Ridgegate. You'll enjoy unparalleled live/work amenities. Nestled within reach are major employers like Sky Ridge Medical, Charles Schwab, and Kiewit, complemented by effortless access to the light rail via Sky Ridge Station. For leisure, immerse in nature along the Bluffs Regional Park Trail or rejuvenate at the Lone Tree Recreation Center. As the day winds down, indulge in a myriad of dining experiences at exquisite establishments like Sierra or the newly opened Great Divide Roadhouse.
Upon entering, you'll be greeted by the elegant plantation shutters and crown moulding adorning the interior. The lofted ceilings create an airy and spacious atmosphere throughout the home. The main level boasts a seamless flow from the living area to the private outdoor space, ideal for enjoying al fresco dining or simply unwinding in the fresh air. The well-appointed kitchen is equipped with a suite of appliances and ample storage.
Upstairs, the primary bedroom offers a serene retreat, complete with an ensuite 5-piece bath. The two additional bedrooms are generously sized and offer flexibility for various living arrangements.
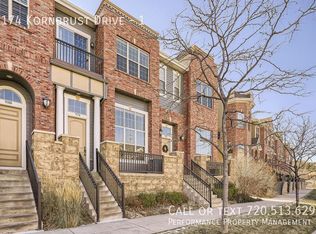
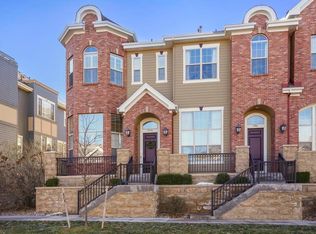
Curb appeal is evident from the moment you arrive, with a charming front porch and easy access to street parking for guests. The attached, 2 car garage provides additional parking and storage options. Plus, the community features a common outdoor space for residents to enjoy.
To provide peace of mind, this home comes with a home warranty, offering added security for the future. Don't miss the opportunity to make this modern gem your own. Contact us today to schedule a viewing and experience the welcoming ambiance of 9166 Kornbrust Drive.
Sold for $638,000
Zillow last checked:
Listing updated:
Bought with:
Dominic Miller, 100091083
Ed Prather Real Estate
Source: REcolorado as distributed by MLS GRID,MLS#: 7475386
Price history
| Date | Event | Price |
|---|---|---|
| 4/4/2024 | Sold | $638,000$347/sqft |
Source:  REcolorado as distributed by MLS GRID #7475386 Report a problem REcolorado as distributed by MLS GRID #7475386 Report a problem | ||
| 3/19/2024 | Pending sale | $638,000$347/sqft |
Source: REcolorado as distributed by MLS GRID #7475386 Report a problem | ||
| 3/15/2024 | Listed for sale | $638,000+155.2%$347/sqft |
Source: REcolorado as distributed by MLS GRID #7475386 Report a problem | ||
| 3/24/2021 | Listing removed | -- |
Source: Owner Report a problem | ||
| 9/22/2017 | Listing removed | $2,350$1/sqft |
Source: Owner Report a problem | ||
| 8/29/2017 | Listed for rent | $2,350$1/sqft |
Source: Owner Report a problem | ||
| 9/10/2010 | Sold | $250,000-5.6%$136/sqft |
Source: Public Record Report a problem | ||
| 7/9/2010 | Price change | $264,900-25.7%$144/sqft |
Source: RE/MAX Alliance #904304 Report a problem | ||
| 7/3/2010 | Listed for sale | -- |
Source: foreclosure.com Report a problem | ||
| 8/23/2006 | Sold | $356,500$194/sqft |
Source: Public Record Report a problem | ||
Nearby homes


Get a cash offer in 3 minutes
Find out how much your home could sell for in as little as 3 minutes with a no-obligation cash offer.
Estimated market value
$592,900
