Open concept 3 Bedroom, 2 Bath Ranch Style half duplex townhome with fenced yard and attached 2 car garage.... NO HOA Fees! Features include Great Room with Vaulted Ceiling, Country Kitchen with New LVT floors and newer (4 years) Appliances, Primary Suite with private bath & WIC, 2 additional bedrooms, a Full guest bath and a Laundry Room. The Furnace, AC & Hot Water Heater are New (1yr), roof replaced in 2020. Great Location near downtown Crown Point!
Active
$269,900
9166 Morton St, Merrillville, IN 46410
3beds
1,424sqft
Half Duplex
Built in 2003
6,011 Square Feet Lot
$267,800 Zestimate®
$190/sqft
$-- HOA
What's special
Fenced yardOpen conceptLaundry roomFull guest bath
- 3 hours
- 45
- 6
Zillow last checked:
Listing updated:
Listed by:
Alan Evers,
Evers Realty Group 219-365-0800
Source: NIRA as distributed by MLS GRID,MLS#: 845066
Facts & features
Interior
Bedrooms & bathrooms
- Bedrooms: 3
- Bathrooms: 2
- Full bathrooms: 1
- 3/4 bathrooms: 1
Rooms
- Room types: Bedroom 2, Primary Bedroom, Living Room, Laundry, Kitchen, Bedroom 3
Primary bedroom
- Description: ensuite, WIC
- Level: Main
- Area: 156
- Dimensions: 13.0 x 12.0
Bedroom 2
- Level: Main
- Area: 130
- Dimensions: 13.0 x 10.0
Bedroom 3
- Level: Main
- Area: 154
- Dimensions: 14.0 x 11.0
Kitchen
- Description: New LVT Floors
- Level: Main
- Area: 156
- Dimensions: 12.0 x 13.0
Laundry
- Level: Main
- Area: 60
- Dimensions: 10.0 x 6.0
Living room
- Description: Vaulted Ceiling
- Level: Main
- Area: 340
- Dimensions: 20.0 x 17.0
Heating
- Forced Air, Natural Gas
Appliances
- Included: Dryer, Refrigerator, Microwave, Gas Water Heater, Dishwasher
- Laundry: Gas Dryer Hookup, Washer Hookup, Main Level, Laundry Room
Features
- Cathedral Ceiling(s), Country Kitchen, Walk-In Closet(s), Eat-in Kitchen, Ceiling Fan(s)
- Has basement: No
- Has fireplace: No
Interior area
- Total structure area: 1,424
- Total interior livable area: 1,424 sqft
- Finished area above ground: 1,424
Property
Parking
- Total spaces: 2
- Parking features: Attached, Garage Faces Front, Concrete, Off Street, Garage Door Opener
- Attached garage spaces: 2
Features
- Levels: One
- Patio & porch: Patio
- Exterior features: Private Yard
- Fencing: Back Yard
- Has view: Yes
- View description: Neighborhood
Lot
- Size: 6,011 Square Feet
- Features: Back Yard, Landscaped, Front Yard
Details
- Parcel number: 451230354028000030
- Special conditions: None
Construction
Type & style
- Home type: SingleFamily
- Property subtype: Half Duplex
- Attached to another structure: Yes
Condition
- New construction: No
- Year built: 2003
Utilities & green energy
- Electric: 100 Amp Service
- Sewer: Public Sewer
- Water: Public
- Utilities for property: Electricity Connected, Water Connected, Sewer Connected, Natural Gas Connected
Community & HOA
Community
- Security: Smoke Detector(s)
- Subdivision: Teal Xing 02/Merrillville
HOA
- Has HOA: No
Location
- Region: Merrillville
Financial & listing details
- Price per square foot: $190/sqft
- Tax assessed value: $234,500
- Annual tax amount: $2,138
- Date on market: 9/10/2026
- Listing agreement: Exclusive Right To Sell
- Listing terms: Cash,VA Loan,FHA,Conventional
Estimated market value
$267,800
$254,000 - $281,000
$2,167/mo
Price history
| Date | Event | Price |
|---|---|---|
| 9/10/2026 | Listed for sale | $269,900+42.1%$190/sqft |
Source:  NIRA as distributed by MLS GRID #845066 Report a problem NIRA as distributed by MLS GRID #845066 Report a problem | ||
| 1/27/2021 | Sold | $189,999$133/sqft |
Source: NIRA as distributed by MLS GRID #484520 Report a problem | ||
| 12/22/2020 | Listed for sale | $189,999$133/sqft |
Source: Trueblood Real Estate, LLC #484520 Report a problem | ||
| 11/21/2020 | Listing removed | $189,999$133/sqft |
Source: Trueblood Real Estate, LLC #484520 Report a problem | ||
| 11/7/2020 | Pending sale | $189,999$133/sqft |
Source: Trueblood Real Estate, LLC #484520 Report a problem | ||
| 11/5/2020 | Listed for sale | $189,999+25%$133/sqft |
Source: Trueblood Real Estate, LLC #484520 Report a problem | ||
| 8/29/2007 | Sold | $152,000+28.4%$107/sqft |
Source: NIRA as distributed by MLS GRID #191162 Report a problem | ||
| 3/31/2004 | Sold | $118,418$83/sqft |
Source: NIRA as distributed by MLS GRID #93148 Report a problem | ||
Public tax history
| Year | Property taxes | Tax assessment |
|---|---|---|
| 2025 | $1,556 +2% | $235,400 +0.4% |
| 2024 | $1,526 -61.4% | $234,500 +1.4% |
| 2023 | $3,952 +169.5% | $231,200 +13.8% |
| 2022 | $1,466 +2% | $203,200 +9.8% |
| 2021 | $1,438 +11.6% | $185,100 +18.7% |
| 2020 | $1,288 -23% | $156,000 +5.7% |
| 2019 | $1,672 +6.6% | $147,600 +6.3% |
| 2018 | $1,568 +29.8% | $138,800 +3.4% |
| 2017 | $1,208 | $134,200 -0.7% |
| 2016 | $1,208 +1.7% | $135,200 -0.3% |
| 2014 | $1,188 -11.4% | $135,600 -5% |
| 2013 | $1,340 -14.8% | $142,700 +0.4% |
| 2012 | $1,573 +2.7% | $142,200 -1% |
| 2011 | $1,532 +1.9% | $143,700 |
| 2010 | $1,503 | $143,700 +9.2% |
| 2009 | -- | $131,600 |
Find assessor info on the county website
Monthly payment
Est. payment
Payment breakdown
Explore the cost of this home by adjusting the details. Changes won't be saved.Climate risks
Neighborhood: 46410

Similar homes
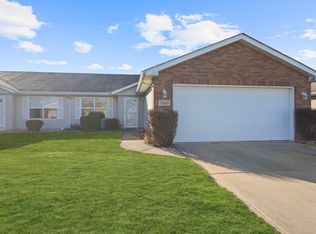
- $240,0003 bd2 ba1.8k sqft7325 Taney Pl, Merrillville, IN 46410For Sale

 MLS ID #845037, Amy Kooi-Day, Better Homes and Gardens Real. NIRA as distributed by MLS GRID
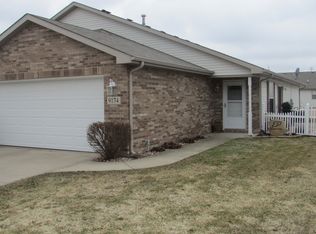
 - $239,9002 bd2 ba1.7k sqft8235 Ellsworth Ct, Merrillville, IN 46410For Sale
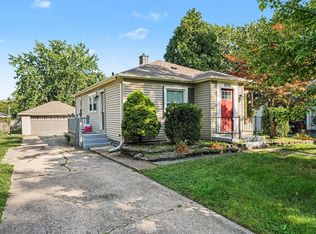 MLS ID #845047, Sara Krause, BHHS Executive Realty. NIRA as distributed by MLS GRID
 - $270,0003 bd2 ba1.6k sqft1230 W 82nd Ln, Merrillville, IN 46410For Sale
 MLS ID #844480, Stephanie Benton, Realest.com. NIRA as distributed by MLS GRID
 - $279,0003 bd2 ba1.7k sqft1103 W 84th Dr, Merrillville, IN 46410For Sale
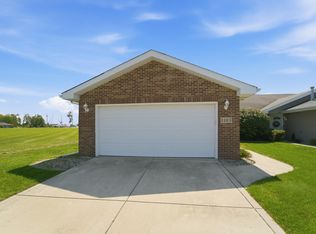 MLS ID #844530, Carol Vieceli, New Chapter Real Estate. NIRA as distributed by MLS GRID
 - $259,9003 bd2 ba1.8k sqft2407 W 78th Ave, Merrillville, IN 46410For SaleMLS ID #843495, Larita Thomas, @properties/Christie's Intl RE. NIRA as distributed by MLS GRID
- $284,9003 bd2 ba1.3k sqft4248 W 77th Ave, Merrillville, IN 46410For SaleMLS ID #840039, Darnnell Houser, LPT Realty LLC. NIRA as distributed by MLS GRID
- $259,9002 bd2 ba1.3k sqft4401 W 73rd Ct, Merrillville, IN 46410For SaleMLS ID #840624, Lauren Piazza, Realty Executives Premier. NIRA as distributed by MLS GRID
- $380,0003 bd2 ba2k sqft8535 Taney St, Merrillville, IN 46410For SaleMLS ID #844870, Lynn Dearmond, Better Homes and Gardens Real. NIRA as distributed by MLS GRID
- $260,0003 bd2 ba2k sqft7266 Polk St, Merrillville, IN 46410For SaleMLS ID #842728, Dennis Scherer, Realty Executives Premier. NIRA as distributed by MLS GRID
- $224,9003 bd2 ba1.3k sqft7713 Hendricks St, Merrillville, IN 46410For SaleMLS ID #841183, Mary Swiercz, McColly Real Estate. NIRA as distributed by MLS GRID
- $225,0003 bd2 ba1.1k sqft7714 Wallace St, Merrillville, IN 46410For SaleMLS ID #840574, Kyle Bowen, McColly Real Estate. NIRA as distributed by MLS GRID
- $259,9003 bd2 ba2k sqft4862 92nd Ave, Crown Pt, IN 46307For SaleMLS ID #842205, Julie Glidewell, ATL Property Management Servic. NIRA as distributed by MLS GRID
- $254,0002 bd2 ba1.2k sqft1165 W 86th Pl, Merrillville, IN 46410For SaleMLS ID #844442, Lori Pangburn, McColly Real Estate. NIRA as distributed by MLS GRID
- $250,0003 bd2 ba1.7k sqft142 S Indiana Ave, Crown Point, IN 46307For SaleMLS ID #844820, Allison Kucharzak, Trueblood Real Estate, LLC. NIRA as distributed by MLS GRID
- $245,9003 bd2 ba1.3k sqft7670 Jackson St, Merrillville, IN 46410For SaleMLS ID #844072, Christian Meyer, McColly Real Estate. NIRA as distributed by MLS GRID
- $249,9003 bd2 ba1.5k sqft8661 Van Buren St, Merrillville, IN 46410For SaleMLS ID #843542, Suchita Shah, McColly Real Estate. NIRA as distributed by MLS GRID
- $250,0002 bd2 ba1.2k sqft1642 Flag Ct, Crown Point, IN 46307For SaleMLS ID #844338, Lisa Justice, Better Homes and Gardens Real. NIRA as distributed by MLS GRID
