Stunning outdoor living, a massive expanded chef’s kitchen, and a huge bright living room expansion highlight this beautifully updated 4-bedroom home in a desirable Littleton neighborhood with no HOA and room for a 26' RV in the front driveway.
Situated on a quiet street with semi-mountain views from the front and backyard, the property features impressive curb appeal with a new concrete driveway, composite front deck, and updated exterior including newer roof, gutters, vinyl siding, and stone accents. The backyard is built for Colorado living with a 26x16 composite deck, pergola, multiple seating areas, and a spacious fenced yard perfect for relaxing or entertaining.
Inside, the main level welcomes you with engineered hardwood flooring, FRESH PAINT, and abundant natural light throughout the open living spaces. The living space at the back includes BRAND NEW CARPET. The fully updated kitchen serves as the centerpiece of the home with a giant island ideal for gathering, stainless appliances, extensive cabinetry, and easy access to the backyard deck for seamless indoor-outdoor living.
Upstairs offers comfortable bedrooms and a beautifully updated five-piece bathroom with custom tile work and modern finishes.
The finished basement expands the home’s flexibility with an additional bedroom, bathroom, living room, storage room, and utility room, creating the perfect setup for guests, hobbies, or a home office workspace.
Major upgrades provide peace of mind including new shatterproof windows, newer roof and gutters, new insulated garage door, updated electrical panels, sewer line cleanouts, and water heater. The attached two-car garage includes a 30-amp RV charging station, plus an attached lean-to shed for additional storage.
With thoughtful upgrades, fantastic indoor and outdoor living spaces, and a great Littleton location, this home is move-in ready and designed for comfortable Colorado living.
Sold for $640,000
$640,000
9166 W Maplewood Avenue, Littleton, CO 80123
4beds
2,417sqft
Single Family Residence
Built in 1981
7,754 Square Feet Lot
$628,800 Zestimate®
$265/sqft
$3,273 Estimated rent
Home value
$628,800
$591,000 - $667,000
$3,273/mo
Zestimate® history
Owner options
List your home for rent
$3,273/mo
Rent Zestimate®
Find your next renter with Zillow Rental Manager. Plus, with online applications, you can quickly screen prospective tenants – for free.
$3,273/mo
Rent Zestimate®
Refinance and save
$3,763/mo
Est. payment
Refinancing to a lower rate could help reduce your monthly payments and save thousands over the life of the loan.
$3,763/mo
Est. payment
Explore your selling options
Work with a Zillow partner agent
Leverage their expertise and Zillow's premium Showcase listings to get your home seen by more buyers.
Get startedList with your own agent
Get your home in front of millions of buyers by listing it on Zillow.
Learn how to do itSell it yourself
Take full control of how buyers see your home on Zillow by listing For Sale by Owner (FSBO).
List your homeWhat's special
Zillow last checked:
Listing updated:
Listed by:
Cory Wilks 720-388-8888 cory@wilksrealestate.com,
Wilks Real Estate,
Brandi Wilks 303-257-2038,
Wilks Real Estate
Bought with:
Alex D'Allaird, 100094820
LIV Sotheby's Intl Realty
Source: REcolorado as distributed by MLS GRID,MLS#: 2873747
Facts & features
Interior
Bedrooms & bathrooms
- Bedrooms: 4
- Bathrooms: 2
- Full bathrooms: 1
- 3/4 bathrooms: 1
Bedroom
- Description: Spacious Primary Bedroom With Abundant Natural Light And Convenient Access To The Updated Full Bathroom.
- Features: Primary Suite
- Level: Upper
Bedroom
- Description: Comfortable Secondary Bedroom With Large Window And Ample Closet Space.
- Level: Upper
Bedroom
- Description: Bright And Versatile Bedroom Ideal For Guests, Kids, Or A Home Office.
- Level: Upper
Bedroom
- Description: Private Basement Bedroom Ideal For Guests, Extended Living, Or Flexible Use.
- Level: Basement
Bathroom
- Description: Beautifully Updated Five-Piece Bathroom With Modern Finishes, Double Vanity, Soaking Tub, And Separate Shower.
- Level: Upper
Bathroom
- Description: Convenient Basement Bathroom With Modern Updates Serving The Lower-Level Living Spaces.
- Features: En Suite Bathroom
- Level: Basement
Bonus room
- Description: Large Dedicated Storage Room Ideal For Seasonal Items, Gear, Or Additional Household Storage.
Family room
- Description: Warm And Inviting Family Room With Easy Access To The Outdoor Deck For Seamless Indoor-Outdoor Living.
- Level: Main
Kitchen
- Description: Updated Kitchen Featuring A Massive Island, Modern Finishes, And Excellent Prep And Gathering Space.
- Level: Main
Laundry
- Description: Functional Laundry Area And Room For Additional Storage.
- Level: Basement
Living room
- Description: Light-Filled Living Room With Open Flow Into The Kitchen And Dining Areas, Perfect For Everyday Living And Entertaining.
- Level: Main
Workshop
- Description: Dedicated Workshop Or Hobby Space With Room For Tools, Projects, Or Additional Storage.
- Level: Basement
Heating
- Forced Air, Natural Gas
Cooling
- Air Conditioning-Room
Appliances
- Included: Dishwasher, Disposal, Oven, Range Hood, Refrigerator
Features
- Ceiling Fan(s), Eat-in Kitchen, Five Piece Bath, Kitchen Island, Open Floorplan, Smoke Free, Tile Counters
- Flooring: Carpet, Tile, Wood
- Basement: Finished
Interior area
- Total structure area: 2,417
- Total interior livable area: 2,417 sqft
- Finished area above ground: 1,657
- Finished area below ground: 743
Property
Parking
- Total spaces: 3
- Parking features: Concrete, Oversized
- Attached garage spaces: 2
- Details: RV Spaces: 1
Features
- Levels: Tri-Level
- Patio & porch: Covered, Deck, Front Porch
- Exterior features: Private Yard, Rain Gutters
- Fencing: Full
Lot
- Size: 7,754 Square Feet
- Features: Irrigated, Landscaped, Level
Details
- Parcel number: 108276
- Zoning: P-D
- Special conditions: Standard
Construction
Type & style
- Home type: SingleFamily
- Property subtype: Single Family Residence
Materials
- Frame, Stone, Vinyl Siding
- Roof: Composition
Condition
- Updated/Remodeled
- Year built: 1981
Details
- Warranty included: Yes
Utilities & green energy
- Sewer: Public Sewer
- Water: Public
- Utilities for property: Electricity Connected, Natural Gas Connected
Green energy
- Energy efficient items: Doors, Windows
Community & HOA
Community
- Security: Smart Cameras, Smoke Detector(s)
- Subdivision: Kipling Hills
HOA
- Has HOA: No
Location
- Region: Littleton
Financial & listing details
- Price per square foot: $265/sqft
- Tax assessed value: $581,803
- Annual tax amount: $4,495
- Date on market: 3/13/2026
- Listing terms: Cash,Conventional,FHA,VA Loan
- Exclusions: Exclusions: Curtains/Rods In Front Living Room, Curtains/Rods On Kitchen Patio Door, Curtain/Rods Primary Bedroom. Ring Cameras And Equipment, Washer And Dryer, Electric Fireplace Console, Garage Cabinets, Shelving In Storage Sheds, Tv Mount, Pile Of Bricks And Pile Of Flagstone inclusions: Kitchen Appliances (Stove/Oven, Range Hood, Dishwasher, Refrigerator, Disposal), Garage Door Opener With Wifi, A/C Unit In Living Room, Blinds, Xfinity Security Cameras With Monitor Screen And Keypad (There Is One On The East Side Of The House Outdoors, Above The Front Door/Patio, And On The Back Deck/Patio).
- Ownership: Individual
- Electric utility on property: Yes
- Road surface type: Paved
Price history
| Date | Event | Price |
|---|---|---|
| 4/27/2026 | Sold | $640,000+1.6%$265/sqft |
Source:  REcolorado as distributed by MLS GRID #2873747 Report a problem REcolorado as distributed by MLS GRID #2873747 Report a problem | ||
| 3/29/2026 | Pending sale | $630,000$261/sqft |
Source: REcolorado as distributed by MLS GRID #2873747 Report a problem | ||
| 3/13/2026 | Listed for sale | $630,000+186.5%$261/sqft |
Source: REcolorado as distributed by MLS GRID #2873747 Report a problem | ||
| 5/9/2008 | Sold | $219,900+117.7%$91/sqft |
Source: Public Record Report a problem | ||
| 9/3/1993 | Sold | $101,000$42/sqft |
Source: Public Record Report a problem | ||
Public tax history
| Year | Property taxes | Tax assessment |
|---|---|---|
| 2025 | $3,907 +0% | $36,363 -1% |
| 2024 | $3,906 +18.5% | $36,728 |
| 2023 | $3,297 -1.4% | $36,728 +20.5% |
| 2022 | $3,343 +11.7% | $30,483 -2.8% |
| 2021 | $2,994 | $31,359 +12% |
| 2020 | $2,994 +1.3% | $27,988 |
| 2019 | $2,955 +13.3% | $27,988 +17.7% |
| 2018 | $2,608 -10.3% | $23,779 |
| 2017 | $2,905 +26.7% | $23,779 +10.7% |
| 2016 | $2,292 +77.8% | $21,488 |
| 2015 | $1,289 -42.9% | $21,488 +24.5% |
| 2014 | $2,256 +11.2% | $17,258 |
| 2013 | $2,030 +0.8% | $17,258 -5% |
| 2012 | $2,014 -3.7% | $18,167 |
| 2011 | $2,091 +0.2% | $18,167 -4.4% |
| 2010 | $2,087 +3.5% | $19,000 |
| 2009 | $2,017 +0.5% | $19,000 +3.8% |
| 2008 | $2,008 +10.4% | $18,300 |
| 2007 | $1,818 +2.2% | $18,300 +12.1% |
| 2006 | $1,779 -11% | $16,330 -9.1% |
| 2005 | $2,000 +7.9% | $17,970 |
| 2004 | $1,854 -4.7% | $17,970 |
| 2003 | $1,946 +16.9% | $17,970 -2% |
| 2002 | $1,665 +8.9% | $18,340 +19.4% |
| 2001 | $1,528 +4.1% | $15,360 |
| 2000 | $1,468 | $15,360 |
Find assessor info on the county website
Neighborhood: 80123
Nearby homes
- $486,8003 bd2 ba1.2k sqft9136 W Maplewood Ave, Littleton, CO 80123Off Market
- $550,0003 bd2 ba1.5k sqft9196 W Maplewood Ave, Littleton, CO 80123Sold

- $650,7005 bd4 ba2.7k sqft9157 W Maplewood Dr, Littleton, CO 80123Off Market
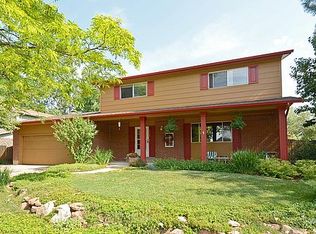
- $562,2003 bd3 ba1.6k sqft9177 W Maplewood Dr, Littleton, CO 80123Off Market
- $489,7003 bd2 ba1.5k sqft9106 W Maplewood Ave, Littleton, CO 80123Off Market
- $517,3003 bd2 ba1.4k sqft9216 W Maplewood Ave, Littleton, CO 80123Off Market
- $525,0004 bd2 ba1.5k sqft9135 W Maplewood Ave, Littleton, CO 80123Sold
- $512,1003 bd2 ba1.4k sqft9137 W Maplewood Dr, Littleton, CO 80123Off Market
Nearby schools
GreatSchools rating
- 5/10Powderhorn Elementary SchoolGrades: PK-5Distance: 1.9 mi
- 5/10Summit Ridge Middle SchoolGrades: 6-8Distance: 1.7 mi
- 8/10Dakota Ridge Senior High SchoolGrades: 9-12Distance: 2.6 mi
Schools provided by the listing agent
- Elementary: Powderhorn
- Middle: Summit Ridge
- High: Dakota Ridge
- District: Jefferson County R-1
Source: REcolorado as distributed by MLS GRID. This data may not be complete. We recommend contacting the local school district to confirm school assignments for this home.
Get a cash offer in 3 minutes
Find out how much your home could sell for in as little as 3 minutes with a no-obligation cash offer.
Estimated market value
$628,800
Get a cash offer in 3 minutes
Find out how much your home could sell for in as little as 3 minutes with a no-obligation cash offer.
Estimated market value
$628,800
- Colorado
- Jefferson County
- Littleton
- 80123
- 9166 W Maplewood Avenue
Nearby cities
Nearby neighborhoods
Nearby zip codes
Other Littleton Topics
