Skip main navigation
Sold for $622,500
  • $622,500

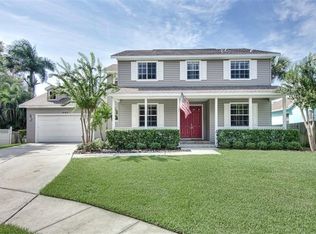
    9167 Cherry Trce, Seminole, FL 33777

    4beds
    2,493sqft
    Single Family Residence
    Built in 1989
    8,172 Square Feet Lot
    $695,200 Zestimate®
    $250/sqft
    $4,026 Estimated rent

    Home value

    $695,200

    $653,000 - $744,000

    $4,026/mo

    Zestimate® history
    Loading
    Loading...

    Owner options

    List your home for rent

    $4,026/mo

    Rent Zestimate®

    Find your next renter with Zillow Rental Manager. Plus, with online applications, you can quickly screen prospective tenants – for free.

    Learn more

    $4,026/mo

    Rent Zestimate®

    Refinance and save

    $4,259/mo

    Est. payment

    Refinancing to a lower rate could help reduce your monthly payments and save thousands over the life of the loan.

    See today's rates

    $4,259/mo

    Est. payment

    Explore your selling options

    Work with a Zillow partner agent

    Leverage their expertise and Zillow's premium Showcase listings to get your home seen by more buyers.

    Get started

    List with your own agent

    Get your home in front of millions of buyers by listing it on Zillow.

    Learn how to do it

    Sell it yourself

    Take full control of how buyers see your home on Zillow by listing For Sale by Owner (FSBO).

    List your home

    What's special

    Screened pool areaModern appliancesOutdoor sinkBuilt-in grillPicturesque sidewalksBrick pavers surroundAl fresco dining
    Nestled within the serene enclave of "The Woods at Lake Seminole," 9167 Cherry Trace Lane offers a unique and tranquil living experience that's a world away from the hustle and bustle of everyday life. This home features 4 bedrooms, 2 bathrooms, and a host of distinctive attributes that make it the perfect retreat. The neighborhood itself is a standout feature, with picturesque sidewalks, inviting street lights, and beautiful, towering Oak trees that provide shade and character. It's a place where a diverse array of architectural styles come together, creating a charming and welcoming atmosphere. As you step inside this residence, you'll appreciate the thoughtfully designed split bedroom plan that offers privacy and convenience. Vaulted ceilings throughout the home create an airy atmosphere, and an inside laundry area adds practicality to daily living. The kitchen is the heart of this home, boasting spaciousness, a breakfast nook, and a breakfast bar overlooking the family room. This kitchen is a chef's dream, featuring ample counter space and modern appliances. For cozy evenings, gather around the wood-burning fireplace in the family room, creating a warm and inviting ambiance that's perfect for creating lasting memories. Three sets of sliding doors beckon you to the screened pool area, where you'll find a slice of paradise. Brick pavers surround the pool, and a generous covered lanai provides the ideal space for outdoor entertaining. Discover the joy of al fresco dining with an outdoor sink, built-in grill, and ample cabinet space. Make this home yours today!

    Zillow last checked:

    Listing updated:

    Listing Provided by:

    Anna Booker 678-577-9933,

    MARK SPAIN REAL ESTATE 855-299-7653

    Bought with:

    Jason Statton, 3207980

    REALTY EXPERTS

    Source: Stellar MLS,MLS#: T3467388MLS LogoOriginating MLS: Orlando Regional

    Facts & features

    Interior

    Bedrooms & bathrooms
    • Bedrooms: 4
    • Bathrooms: 2
    • Full bathrooms: 2
    Primary bedroom
    • Features: Walk-In Closet(s)
    • Level: First
    Kitchen
    • Level: First
    Living room
    • Level: First
    Heating
    • Central
    Cooling
    • Central Air
    Appliances
    • Included: Dishwasher, Refrigerator
    Features
    • High Ceilings, Open Floorplan, Walk-In Closet(s)
    • Flooring: Porcelain Tile, Tile
    • Has fireplace: Yes
    Interior area
    • Total structure area: 3,482
    • Total interior livable area: 2,493 sqft

    Property

    Parking
    • Total spaces: 2
    • Parking features: Garage - Attached
    • Attached garage spaces: 2
    Features
    • Levels: One
    • Stories: 1
    • Exterior features: Storage
    • Has private pool: Yes
    • Pool features: In Ground
    • Fencing: Fenced
    Lot
    • Size: 8,172 sqft
    • Dimensions: 79 x 102
    Details
    • Parcel number: 143015990870001000
    • Zoning: 01
    • Special conditions: None

    Construction

    Type & style
    • Home type: SingleFamily
    • Property subtype: Single Family Residence
    Materials
    • Metal Frame
    • Foundation: Slab
    • Roof: Shingle
    Condition
    • New construction: No
    • Year built: 1989

    Utilities & green energy

    • Sewer: Public Sewer
    • Water: Public
    • Utilities for property: Electricity Available, Electricity Connected, Sewer Connected, Water Connected

    Community & neighborhood

    Location
    • Region: Seminole
    • Subdivision: WOODS AT LAKE SEMINOLE UNIT ONE

    HOA & financial

    HOA
    • Has HOA: Yes
    • HOA fee: $15 monthly
    • Association name: Philip Dvorak
    • Association phone: 727-800-6101
    Other fees
    • Pet fee: $0 monthly
    Other financial information
    • Total actual rent: 0

    Other

    Other facts
    • Ownership: Fee Simple
    • Road surface type: Paved

    Price history

    DateEventPrice
    11/22/2023Sold$622,500-1.2%$250/sqft
    Source: Stellar MLS #T3467388 Report a problem
    10/24/2023Pending sale$630,000$253/sqft
    Source: Stellar MLS #T3467388 Report a problem
    10/20/2023Price change$630,000-3.9%$253/sqft
    Source: Stellar MLS #T3467388 Report a problem
    9/20/2023Price change$655,500-6.4%$263/sqft
    Source: Stellar MLS #T3467388 Report a problem
    8/23/2023Listed for sale$700,000+15.3%$281/sqft
    Source: Stellar MLS #T3467388 Report a problem
    8/10/2023Sold$607,200+73.5%$244/sqft
    Source: Public Record Report a problem
    1/9/2017Sold$350,000$140/sqft
    Source: Stellar MLS #U7790641 Report a problem

    Public tax history

    YearProperty taxesTax assessment
    2024$6,135 -1.7%$381,859 -1%
    2023$6,238 +2.4%$385,866 +3%
    2022$6,090 -1.6%$374,627 +3%
    2021$6,188 -1%$363,716 +1.4%
    2020$6,251 +1.6%$358,694 +2.3%
    2019$6,154 $350,630 +7.1%
    2018$6,154 -6.2%$327,475 +0.5%
    2017$6,561 -0.7%$325,838 +1.8%
    2016$6,610 +1.5%$320,202 +2.6%
    2015$6,515 +9%$311,959 +9.5%
    2014$5,976 +7.9%$284,934 +8.2%
    2013$5,537 +14.1%$263,417 +14.5%
    2012$4,854 $230,081 -12.2%
    2011-- $262,144 +3.7%
    2010-- $252,765 -11.2%
    2009-- $284,779 -17.6%
    2008$7,003 $345,400 +76.1%
    2007-- $196,158 -37.4%
    2005-- $313,400 +11.5%
    2004$3,460 +1%$281,100 +14.4%
    2003$3,426 +6.4%$245,800 +14.3%
    2002$3,221 $215,100 +5.5%
    2001$3,221 +5%$203,800 +10%
    2000$3,068 $185,300

    Find assessor info on the county website

    Neighborhood: 33777

    Nearby schools

    GreatSchools rating
    Get a cash offer in 3 minutes
    Find out how much your home could sell for in as little as 3 minutes with a no-obligation cash offer.
    Estimated market value
    $695,200
    Get a cash offer in 3 minutes
    Find out how much your home could sell for in as little as 3 minutes with a no-obligation cash offer.
    Estimated market value
    $695,200