Immaculate, light, bright and airy remodel in Ironwood Crossing, a quiet community within DC Ranch without the fees. Full interior remodel with New roof, New water heater, New front and backyard landscaping add peace of mind to this move in ready home. High-end upgrades include 20 ML Shorewood luxury vinyl plank flooring, new baseboards, interior doors, and modern iron hardware throughout. Stunning kitchen with quartz counters, subway tile backsplash, custom cabinetry, wood vent hood, and stainless Frigidaire appliances. Tumbled marble fireplace adds warmth and charm. Spacious owner's suite with two closets and fully tiled bath with dual Delta showers systems. New windows, New sliding doors, epoxy garage floors, extended covered patio, and full-length pavered backyard. Must see!
Sold for $810,000
$810,000
9167 E KIMBERLY Way, Scottsdale, AZ 85255
3beds
1,568sqft
Single Family Residence
Built in 1992
4,546 Square Feet Lot
$809,900 Zestimate®
$517/sqft
$3,085 Estimated rent
Home value
$809,900
$745,000 - $883,000
$3,085/mo
Zestimate® history
Owner options
List your home for rent
$3,085/mo
Rent Zestimate®
Find your next renter with Zillow Rental Manager. Plus, with online applications, you can quickly screen prospective tenants – for free.
$3,085/mo
Rent Zestimate®
Refinance and save
$5,044/mo
Est. payment
Refinancing to a lower rate could help reduce your monthly payments and save thousands over the life of the loan.
$5,044/mo
Est. payment
Explore your selling options
Work with a Zillow partner agent
Leverage their expertise and Zillow's premium Showcase listings to get your home seen by more buyers.
Get startedList with your own agent
Get your home in front of millions of buyers by listing it on Zillow.
Learn how to do itSell it yourself
Take full control of how buyers see your home on Zillow by listing For Sale by Owner (FSBO).
List your homeWhat's special
Extended covered patioModern iron hardware throughoutEpoxy garage floorsNew windowsNew baseboardsSubway tile backsplashWood vent hood
Zillow last checked:
Listing updated:
Listed by:
Caitlin Bronsky 480-684-0800,
Real Broker,
Jennelle Crump 507-421-6085,
Real Broker
Bought with:
Stefano Pecci, SA694905000
Russ Lyon Sotheby's International Realty
Source: ARMLS,MLS#: 6990446
Facts & features
Interior
Bedrooms & bathrooms
- Bedrooms: 3
- Bathrooms: 2
- Full bathrooms: 2
Heating
- Electric
Cooling
- Central Air, Ceiling Fan(s)
Appliances
- Included: Dryer, Refrigerator, Built-in Microwave, Dishwasher, Disposal, Electric Range, Electric Oven
- Laundry: Inside
Features
- Quartz Countertops, High Speed Internet, Double Vanity, Eat-in Kitchen, No Interior Steps, Vaulted Ceiling(s), Kitchen Island, Pantry, 3/4 Bath Master Bdrm, Full Bth Master Bdrm
- Flooring: Vinyl, Tile
- Windows: Double Pane Windows, Vinyl Frame
- Has basement: No
- Number of fireplaces: 1
- Fireplace features: Wood Burning, Living Room
Interior area
- Total structure area: 1,568
- Total interior livable area: 1,568 sqft
Property
Parking
- Total spaces: 4
- Parking features: Garage Door Opener
- Garage spaces: 2
- Uncovered spaces: 2
Features
- Stories: 1
- Patio & porch: Covered, Patio
- Spa features: None
- Fencing: Block
- Has view: Yes
- View description: Mountain(s)
Lot
- Size: 4,546 Square Feet
- Features: North/South Exposure, Gravel/Stone Front, Gravel/Stone Back
Details
- Parcel number: 21712447
Construction
Type & style
- Home type: SingleFamily
- Property subtype: Single Family Residence
Materials
- Stucco, Wood Frame, Painted
- Roof: Tile
Condition
- Year built: 1992
Details
- Builder name: UDC
Utilities & green energy
- Sewer: Public Sewer
- Water: City Water
Community & HOA
Community
- Features: Tennis Court(s), Playground, Biking/Walking Path
- Security: Fire Sprinkler System
- Subdivision: CLIFFS AT IRONWOOD VILLAGE UNIT 2 59-156 A-H
HOA
- Has HOA: Yes
- Services included: Maintenance Grounds
- HOA fee: $369 semi-annually
- HOA name: Iron Village Assoc
- HOA phone: 480-355-1190
Location
- Region: Scottsdale
Financial & listing details
- Price per square foot: $517/sqft
- Tax assessed value: $546,100
- Annual tax amount: $2,076
- Date on market: 3/15/2026
- Cumulative days on market: 85 days
- Listing terms: Cash,Conventional,VA Loan
- Ownership: Fee Simple
- Road surface type: Asphalt
Price history
| Date | Event | Price |
|---|---|---|
| 5/21/2026 | Sold | $810,000-1.2%$517/sqft |
Source:  ARMLS #6990446 Report a problem ARMLS #6990446 Report a problem | ||
| 4/9/2026 | Price change | $819,998-1.1%$523/sqft |
Source: ARMLS #6990446 Report a problem | ||
| 2/27/2026 | Listed for sale | $829,500+44.3%$529/sqft |
Source: ARMLS #6990446 Report a problem | ||
| 12/12/2025 | Sold | $575,000-11.5%$367/sqft |
Source: ARMLS #6944664 Report a problem | ||
| 12/7/2025 | Pending sale | $650,000$415/sqft |
Source: ARMLS #6944664 Report a problem | ||
| 12/1/2025 | Price change | $650,000-9.1%$415/sqft |
Source: ARMLS #6944664 Report a problem | ||
| 11/13/2025 | Pending sale | $715,000$456/sqft |
Source: ARMLS #6944664 Report a problem | ||
| 11/13/2025 | Listed for sale | $715,000$456/sqft |
Source: ARMLS #6944664 Report a problem | ||
| 11/12/2025 | Pending sale | $715,000$456/sqft |
Source: ARMLS #6944664 Report a problem | ||
| 11/8/2025 | Listed for sale | $715,000$456/sqft |
Source: ARMLS #6944664 Report a problem | ||
Public tax history
| Year | Property taxes | Tax assessment |
|---|---|---|
| 2025 | $2,059 +4.2% | $54,610 -7.4% |
| 2024 | $1,976 +2.2% | $58,960 +86.1% |
| 2023 | $1,933 +4.2% | $31,678 -11.4% |
| 2022 | $1,855 -7% | $35,750 +10.4% |
| 2021 | $1,995 +3.1% | $32,380 +6.5% |
| 2020 | $1,934 +2.4% | $30,400 +5.5% |
| 2019 | $1,890 | $28,820 +1.4% |
| 2018 | $1,890 +6% | $28,420 +0.1% |
| 2017 | $1,783 +6.2% | $28,380 +0.6% |
| 2016 | $1,679 +3.5% | $28,210 +15.6% |
| 2015 | $1,623 | $24,410 +19.5% |
| 2014 | -- | $20,420 +2% |
| 2013 | -- | $20,020 |
| 2012 | -- | $20,020 -7.4% |
| 2011 | -- | $21,610 -12% |
| 2010 | -- | $24,560 -19.9% |
| 2009 | -- | $30,650 -6.4% |
| 2008 | -- | $32,750 +6.3% |
| 2007 | -- | $30,800 +66.9% |
| 2006 | -- | $18,450 |
| 2005 | -- | $18,450 +13.2% |
| 2004 | -- | $16,300 |
| 2003 | -- | $16,300 +23% |
| 2002 | -- | $13,250 |
Find assessor info on the county website
Neighborhood: Ironwood Village
Nearby homes
- $756,4003 bd2 ba1.6k sqft9155 E Kimberly Way, Scottsdale, AZ 85255Off Market

- $4,0003 bd2 ba1.5k sqft9179 E Kimberly Way, Scottsdale, AZ 85255For Rent
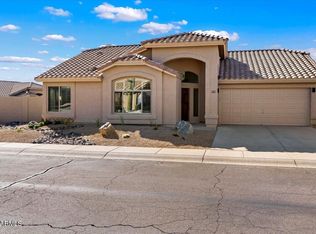
- $772,1003 bd2 ba1.5k sqft9166 E Rosemonte Dr, Scottsdale, AZ 85255Off Market

- $707,1004 bd2 ba1.8k sqft9178 E Rosemonte Dr, Scottsdale, AZ 85255Off Market
- $717,7003 bd2 ba1.5k sqft9154 E Rosemonte Dr, Scottsdale, AZ 85255Off Market
- $601,1002 bd2 ba1.3k sqft9143 E Kimberly Way, Scottsdale, AZ 85255Off Market
- $658,000-- bd2 ba1.5k sqft9178 E Kimberly Way, Scottsdale, AZ 85255Off Market
- $721,6003 bd2 ba1.5k sqft9166 E Kimberly Way, Scottsdale, AZ 85255Off Market
Nearby schools
GreatSchools rating
- 8/10Copper Ridge SchoolGrades: PK-8Distance: 1.1 mi
- 9/10Chaparral High SchoolGrades: 9-12Distance: 6.3 mi
Schools provided by the listing agent
- Elementary: Copper Ridge School
- Middle: Copper Ridge School
- High: Chaparral High School
- District: Scottsdale Unified District
Source: ARMLS. This data may not be complete. We recommend contacting the local school district to confirm school assignments for this home.
Get a cash offer in 3 minutes
Find out how much your home could sell for in as little as 3 minutes with a no-obligation cash offer.
Estimated market value
$809,900
Get a cash offer in 3 minutes
Find out how much your home could sell for in as little as 3 minutes with a no-obligation cash offer.
Estimated market value
$809,900
- Arizona
- Maricopa County
- Scottsdale
- 85255
- Ironwood Village
- 9167 E KIMBERLY Way
Nearby cities
Nearby neighborhoods
Nearby zip codes
Other Scottsdale Topics
