MADE IT, MA! TOP OF THE WORLD!! (Name that movie?!) If you want to feel like you're on top of the world, don't miss out on your opportunity for this beauty in the Preserve at Spring Knoll! One-owner home with tons of updates, a much-desired floor plan, and a backyard that will become your new sanctuary! Features include 4 bedrooms highlighted by the Primary Suite with a closet large enough to fit the world's largest Beanie Baby collection in, an impressive Great Room with gas fireplace, updated Kitchen that leads to your screened porch, two separate home offices (one is off the Primary Suite, so could double as a great nursery!), hardwood floors throughout, and a full-size basement that is perfect for entertaining!! Step out back and relax inside your screened porch, under the pergola, or next to the gas firepit! An entertainer's delight!! All of this and your a short walk or bike ride to the Rail Trail, a short drive to all that Zionsville has to offer (schools, retail, restaurants, etc.), and a short commute downtown with easy access to 465 or 65! This home will truly put you on top of the world!!
Sold
$705,000
9167 Iris Ln, Zionsville, IN 46077
4beds
5,002sqft
Residential, Single Family Residence
Built in 2002
0.36 Acres Lot
$786,400 Zestimate®
$141/sqft
$4,708 Estimated rent
Home value
$786,400
$747,000 - $834,000
$4,708/mo
Zestimate® history
Owner options
List your home for rent
$4,708/mo
Rent Zestimate®
Find your next renter with Zillow Rental Manager. Plus, with online applications, you can quickly screen prospective tenants – for free.
$4,708/mo
Rent Zestimate®
Refinance and save
$3,836/mo
Est. payment
Refinancing to a lower rate could help reduce your monthly payments and save thousands over the life of the loan.
$3,836/mo
Est. payment
Explore your selling options
Work with a Zillow partner agent
Leverage their expertise and Zillow's premium Showcase listings to get your home seen by more buyers.
Get startedList with your own agent
Get your home in front of millions of buyers by listing it on Zillow.
Learn how to do itSell it yourself
Take full control of how buyers see your home on Zillow by listing For Sale by Owner (FSBO).
List your homeWhat's special
Gas firepitMuch-desired floor planShort commute downtownScreened porchHardwood floors throughoutUpdated kitchenPrimary suite
Zillow last checked:
Listing updated:
Listed by:
Todd Ferris 317-446-0457,
Ferris Property Group
Bought with:
Barbara Wood
Heritage Realty Group
Source: MIBOR as distributed by MLS GRID,MLS#: 21964837
Facts & features
Interior
Bedrooms & bathrooms
- Bedrooms: 4
- Bathrooms: 4
- Full bathrooms: 2
- 1/2 bathrooms: 2
- Main level bathrooms: 1
Bedroom 2
- Features: Carpet
- Level: Upper
- Area: 168 Square Feet
- Dimensions: 14x12
Bedroom 3
- Features: Carpet
- Level: Upper
- Area: 143 Square Feet
- Dimensions: 13x11
Bedroom 4
- Features: Carpet
- Level: Upper
- Area: 120 Square Feet
- Dimensions: 12x10
Bedroom 4
- Features: Carpet
- Level: Upper
- Area: 120 Square Feet
- Dimensions: 12x10
Bonus room
- Features: Carpet
- Level: Upper
- Area: 130 Square Feet
- Dimensions: 13x10
Breakfast room
- Features: Hardwood
- Level: Main
- Area: 126 Square Feet
- Dimensions: 14x09
Dining room
- Features: Carpet
- Level: Main
- Area: 168 Square Feet
- Dimensions: 14x12
Great room
- Features: Carpet
- Level: Main
- Area: 238 Square Feet
- Dimensions: 17x14
Kitchen
- Features: Hardwood
- Level: Main
- Area: 121 Square Feet
- Dimensions: 11x11
Living room
- Features: Carpet
- Level: Upper
- Area: 238 Square Feet
- Dimensions: 17x14
Living room
- Features: Carpet
- Level: Main
- Area: 154 Square Feet
- Dimensions: 14x11
Mud room
- Features: Hardwood
- Level: Main
- Area: 91 Square Feet
- Dimensions: 13x07
Office
- Features: Hardwood
- Level: Main
- Area: 130 Square Feet
- Dimensions: 13x10
Play room
- Features: Carpet
- Level: Basement
- Area: 240 Square Feet
- Dimensions: 20x12
Play room
- Features: Carpet
- Level: Basement
- Area: 224 Square Feet
- Dimensions: 16x14
Play room
- Features: Carpet
- Level: Basement
- Area: 210 Square Feet
- Dimensions: 15x14
Heating
- Forced Air
Cooling
- Has cooling: Yes
Appliances
- Included: Dishwasher, Disposal, Microwave, Gas Oven
- Laundry: Connections All, Main Level
Features
- Attic Access, Kitchen Island, Entrance Foyer, Ceiling Fan(s), Hardwood Floors, Eat-in Kitchen, Wired for Data, Pantry, Walk-In Closet(s)
- Flooring: Hardwood
- Windows: Screens, Windows Vinyl
- Basement: Finished,Full
- Attic: Access Only
- Number of fireplaces: 1
- Fireplace features: Gas Log, Great Room
Interior area
- Total structure area: 5,002
- Total interior livable area: 5,002 sqft
- Finished area below ground: 1,507
Property
Parking
- Total spaces: 2
- Parking features: Attached
- Attached garage spaces: 2
Features
- Levels: Two
- Stories: 2
- Patio & porch: Patio, Screened
- Exterior features: Fire Pit
Lot
- Size: 0.36 Acres
- Features: Curbs, Sidewalks, Storm Sewer, Suburb, Mature Trees
Details
- Parcel number: 060827000006181006
- Special conditions: Defects/None Noted,Sales Disclosure On File
- Horse amenities: None
Construction
Type & style
- Home type: SingleFamily
- Architectural style: Traditional
- Property subtype: Residential, Single Family Residence
Materials
- Brick, Wood Siding
- Foundation: Concrete Perimeter
Condition
- Updated/Remodeled
- New construction: No
- Year built: 2002
Utilities & green energy
- Water: Community Water
- Utilities for property: Electricity Connected, Sewer Connected, Water Connected
Community & HOA
Community
- Features: Low Maintenance Lifestyle
- Subdivision: Preserve At Spring Knoll
HOA
- Has HOA: Yes
- Services included: Entrance Common, Insurance, Maintenance, Nature Area, Snow Removal, Trash
- HOA fee: $380 annually
- HOA phone: 317-570-4538
Location
- Region: Zionsville
Financial & listing details
- Price per square foot: $141/sqft
- Tax assessed value: $708,400
- Annual tax amount: $5,018
- Date on market: 2/29/2024
- Cumulative days on market: 15 days
- Electric utility on property: Yes
Price history
| Date | Event | Price |
|---|---|---|
| 5/1/2024 | Sold | $705,000-2.7%$141/sqft |
Source:  MIBOR as distributed by MLS GRID #21964837 Report a problem MIBOR as distributed by MLS GRID #21964837 Report a problem | ||
| 3/15/2024 | Pending sale | $724,900$145/sqft |
Source: MIBOR as distributed by MLS GRID #21964837 Report a problem | ||
| 2/29/2024 | Listed for sale | $724,900$145/sqft |
Source: MIBOR as distributed by MLS GRID #21964837 Report a problem | ||
Public tax history
| Year | Property taxes | Tax assessment |
|---|---|---|
| 2025 | $5,434 +5.7% | $708,400 +45.4% |
| 2024 | $5,139 +2.6% | $487,200 +4.7% |
| 2023 | $5,008 +8.1% | $465,200 +4.1% |
| 2022 | $4,633 +1.1% | $446,900 +14.3% |
| 2021 | $4,584 +5.5% | $391,100 +1.4% |
| 2020 | $4,346 +2.3% | $385,800 +2.5% |
| 2019 | $4,247 +4.5% | $376,400 +1.9% |
| 2018 | $4,065 +1.2% | $369,300 +4% |
| 2017 | $4,015 +3.2% | $355,200 +1.3% |
| 2016 | $3,891 +2.1% | $350,500 +5.8% |
| 2014 | $3,809 +2.6% | $331,200 +3.5% |
| 2013 | $3,714 +15.7% | $320,000 +16.3% |
| 2012 | $3,210 +8.2% | $275,200 -3.9% |
| 2011 | $2,967 +10.5% | $286,400 +6.6% |
| 2010 | $2,686 -5.3% | $268,600 -5.3% |
| 2009 | $2,835 -35.1% | $283,500 -0.7% |
| 2007 | $4,370 -5.8% | $285,600 +7.2% |
| 2006 | $4,637 | $266,500 +10.8% |
| 2005 | -- | $240,500 |
Find assessor info on the county website
Neighborhood: 46077
Nearby homes
- $641,3004 bd4 ba2.9k sqft9175 Iris Ln, Zionsville, IN 46077Off Market
- $677,0005 bd3 ba4.9k sqft9159 Iris Ln, Zionsville, IN 46077Off Market
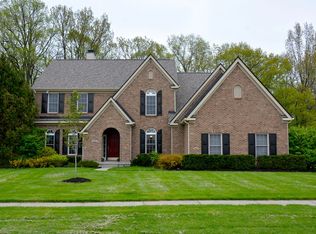
- $505,4004 bd2 ba2.4k sqft9183 Iris Ln, Zionsville, IN 46077Off Market
- $609,6004 bd2 ba2.5k sqft9166 Iris Ln, Zionsville, IN 46077Off Market
- $940,0004 bd3 ba3.9k sqft9659 Winter Way, Zionsville, IN 46077Off Market
- $669,3004 bd3 ba3.6k sqft9151 Iris Ln, Zionsville, IN 46077Off Market
- $503,3004 bd2 ba2.4k sqft9180 Iris Ln, Zionsville, IN 46077Off Market
- $654,9004 bd3 ba2.8k sqft9150 Iris Ln, Zionsville, IN 46077Off Market
Nearby schools
GreatSchools rating
- 8/10Zionsville Pleasant View Elementary SchoolGrades: PK-4Distance: 0.6 mi
- 9/10Zionsville Middle SchoolGrades: 5-8Distance: 1.6 mi
- 10/10Zionsville Community High SchoolGrades: 9-12Distance: 1.5 mi
Schools provided by the listing agent
- Elementary: Zionsville Pleasant View Elem Sch
- Middle: Zionsville Middle School
- High: Zionsville Community High School
Source: MIBOR as distributed by MLS GRID. This data may not be complete. We recommend contacting the local school district to confirm school assignments for this home.
Get a cash offer in 3 minutes
Find out how much your home could sell for in as little as 3 minutes with a no-obligation cash offer.
Estimated market value
$786,400
Get a cash offer in 3 minutes
Find out how much your home could sell for in as little as 3 minutes with a no-obligation cash offer.
Estimated market value
$786,400
- Indiana
- Boone County
- Zionsville
- 46077
- 9167 Iris Ln
Nearby cities
Nearby zip codes
Other Zionsville Topics
