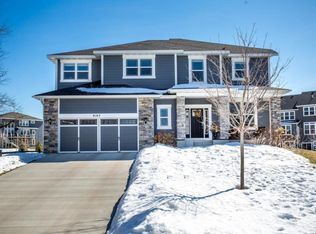
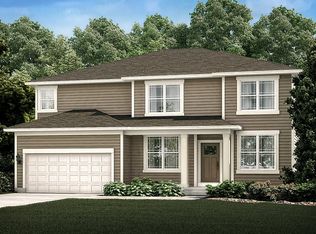
9167 Wassermann Ct, Victoria, MN 55386
Home value
$846,700
$804,000 - $889,000
$4,870/mo
Owner options
$4,870/mo
Rent Zestimate®
Find your next renter with Zillow Rental Manager. Plus, with online applications, you can quickly screen prospective tenants – for free.
$4,870/mo
Rent Zestimate®
$5,178/mo
Est. payment
Refinancing to a lower rate could help reduce your monthly payments and save thousands over the life of the loan.
$5,178/mo
Est. payment
Explore your selling options
Work with a Zillow partner agent
Leverage their expertise and Zillow's premium Showcase listings to get your home seen by more buyers.
Get startedList with your own agent
Get your home in front of millions of buyers by listing it on Zillow.
Learn how to do itSell it yourself
Take full control of how buyers see your home on Zillow by listing For Sale by Owner (FSBO).
List your homeWhat's special
Zillow last checked:
Listing updated:
Emily Rome Welter 612-207-6334,
Edina Realty, Inc.
Nikki L Fox
Coldwell Banker Realty
Facts & features
Interior
Bedrooms & bathrooms
- Bedrooms: 4
- Bathrooms: 5
- Full bathrooms: 3
- 3/4 bathrooms: 1
- 1/2 bathrooms: 1
Bedroom
- Level: Upper
- Area: 297 Square Feet
- Dimensions: 18x16.5
Bedroom 2
- Level: Upper
- Area: 172.5 Square Feet
- Dimensions: 15x11.5
Bedroom 3
- Level: Upper
- Area: 154 Square Feet
- Dimensions: 14x11
Bedroom 4
- Level: Upper
- Area: 143.75 Square Feet
- Dimensions: 12.5x11.5
Other
- Level: Lower
- Area: 272.25 Square Feet
- Dimensions: 16.5x16.5
Other
- Level: Lower
- Area: 208 Square Feet
- Dimensions: 16x13
Bonus room
- Level: Upper
- Area: 289 Square Feet
- Dimensions: 17x17
Deck
- Level: Main
- Area: 210 Square Feet
- Dimensions: 15x14
Dining room
- Level: Main
- Area: 186 Square Feet
- Dimensions: 15.5x12
Family room
- Level: Main
- Area: 289 Square Feet
- Dimensions: 17x17
Flex room
- Level: Main
- Area: 143.75 Square Feet
- Dimensions: 12.5x11.5
Game room
- Level: Lower
- Area: 120 Square Feet
- Dimensions: 12x10
Informal dining room
- Level: Main
- Area: 181.5 Square Feet
- Dimensions: 16.5x11
Kitchen
- Level: Main
- Area: 180 Square Feet
- Dimensions: 18x10
Laundry
- Level: Upper
- Area: 59.5 Square Feet
- Dimensions: 8.5x7
Office
- Level: Main
- Area: 45 Square Feet
- Dimensions: 7.5x6
Heating
- Forced Air
Cooling
- Central Air
Appliances
- Included: Air-To-Air Exchanger, Cooktop, Dishwasher, Disposal, Dryer, Exhaust Fan, Gas Water Heater, Microwave, Range, Refrigerator, Stainless Steel Appliance(s), Washer, Water Softener Owned
- Laundry: Laundry Room, Upper Level
Features
- Basement: Daylight,Finished,Concrete,Storage Space,Sump Pump
- Number of fireplaces: 1
- Fireplace features: Family Room, Gas
Interior area
- Total structure area: 4,748
- Total interior livable area: 4,748 sqft
- Finished area above ground: 3,693
- Finished area below ground: 1,055
Property
Parking
- Total spaces: 3
- Parking features: Attached, Asphalt, Garage Door Opener
- Attached garage spaces: 3
- Has uncovered spaces: Yes
- Details: Garage Dimensions (30x20)
Accessibility
- Accessibility features: None
Features
- Levels: Two
- Stories: 2
- Patio & porch: Deck, Front Porch
- Pool features: Shared
- Fencing: None
Lot
- Size: 0.26 Acres
- Dimensions: 80 x 167 x 88 x 140
- Features: Tree Coverage - Light
Details
- Foundation area: 1667
- Parcel number: 652910320
- Zoning description: Residential-Single Family
Construction
Type & style
- Home type: SingleFamily
- Property subtype: Single Family Residence
Materials
- Roof: Age Over 8 Years
Condition
- New construction: No
- Year built: 2015
Utilities & green energy
- Electric: Circuit Breakers, Power Company: Minnesota Valley Electric Co-op
- Gas: Natural Gas
- Sewer: City Sewer/Connected
- Water: City Water/Connected
Community & HOA
Community
- Subdivision: Lakeside Estates
HOA
- Has HOA: Yes
- Services included: Professional Mgmt, Shared Amenities
- HOA fee: $100 monthly
- HOA name: Lakeside Estates HOA/Compass Management Group, Inc
- HOA phone: 612-888-4710
Location
- Region: Victoria
Financial & listing details
- Price per square foot: $173/sqft
- Tax assessed value: $755,000
- Annual tax amount: $7,762
- Date on market: 4/15/2024
- Cumulative days on market: 1 day
- Road surface type: Paved
Price history
| Date | Event | Price |
|---|---|---|
| 6/18/2024 | Sold | $820,000-0.6%$173/sqft |
Source: | ||
| 4/15/2024 | Pending sale | $825,000$174/sqft |
Source: | ||
| 4/6/2024 | Listing removed | -- |
Source: | ||
| 4/5/2024 | Listed for sale | $825,000+59.1%$174/sqft |
Source: | ||
| 2/25/2016 | Sold | $518,415+42%$109/sqft |
Source: Public Record Report a problem | ||
| 9/20/2015 | Sold | $364,990$77/sqft |
Source: Agent Provided Report a problem | ||
Public tax history
| Year | Property taxes | Tax assessment |
|---|---|---|
| 2025 | $7,656 -1.4% | $755,000 +14.4% |
| 2024 | $7,762 +3.8% | $660,100 -2.6% |
| 2023 | $7,478 +5.3% | $677,500 +2.2% |
| 2022 | $7,104 +1.1% | $663,100 +18% |
| 2021 | $7,028 -1.9% | $562,000 -0.2% |
| 2020 | $7,166 +12% | $563,200 |
| 2019 | $6,396 | $563,200 +16.6% |
| 2017 | $6,396 +296.3% | $482,900 +419.2% |
| 2016 | $1,614 | $93,000 +102.6% |
| 2015 | $1,614 +723.5% | $45,900 +170% |
| 2014 | $196 | $17,000 |
Neighborhood: 55386
Nearby homes
- $696,8005 bd5 ba4k sqft9171 Wassermann Ct, Victoria, MN 55386Off Market

- $671,1004 bd3 ba3.2k sqft9163 Wassermann Ct, Victoria, MN 55386Off Market

- $688,0005 bd4 ba3.3k sqft9146 Lakeside Dr, Victoria, MN 55386Off Market

- $848,6005 bd6 ba4.2k sqft9175 Wassermann Ct, Victoria, MN 55386Off Market
- $812,1006 bd4 ba4.4k sqft9134 Lakeside Dr, Victoria, MN 55386Off Market
- $695,3005 bd3 ba3.2k sqft9140 Lakeside Dr, Victoria, MN 55386Off Market
- $711,3004 bd3 ba3.1k sqft9152 Lakeside Dr, Victoria, MN 55386Off Market
- $684,2004 bd3 ba3.2k sqft9128 Lakeside Dr, Victoria, MN 55386Off Market
Nearby schools
GreatSchools rating
- 9/10Victoria Elementary SchoolGrades: K-5Distance: 0.8 mi
- 8/10Chaska Middle School EastGrades: 6-8Distance: 4.3 mi
- 9/10Chanhassen High SchoolGrades: 9-12Distance: 4.9 mi
Get a cash offer in 3 minutes
- Minnesota
- Carver County
- Victoria
- 55386
- 9167 Wassermann Ct