Skip main navigation
Off market
  • $388,600

    9168 Castle Pines Cir, Montgomery, AL 36117

    3beds
    2,999sqft
    SingleFamily
    Built in 2001
    0.29 Acres Lot
    $388,600 Zestimate®
    $130/sqft
    $2,448 Estimated rent

    Home value

    $388,600

    $369,000 - $408,000

    $2,448/mo

    Zestimate® history
    Loading
    Loading...

    Owner options

    List your home for rent

    $2,448/mo

    Rent Zestimate®

    Find your next renter with Zillow Rental Manager. Plus, with online applications, you can quickly screen prospective tenants – for free.

    Learn more

    $2,448/mo

    Rent Zestimate®

    Refinance and save

    $2,243/mo

    Est. payment

    Refinancing to a lower rate could help reduce your monthly payments and save thousands over the life of the loan.

    See today's rates

    $2,243/mo

    Est. payment

    Explore your selling options

    Work with a Zillow partner agent

    Leverage their expertise and Zillow's premium Showcase listings to get your home seen by more buyers.

    Get started

    List with your own agent

    Get your home in front of millions of buyers by listing it on Zillow.

    Learn how to do it

    Sell it yourself

    Take full control of how buyers see your home on Zillow by listing For Sale by Owner (FSBO).

    List your home

    What's special

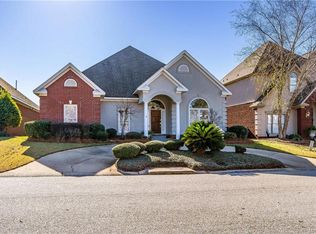
    MOTIVATED SELLER!! HOUSE PRICED AT $98 A FOOT!! AMAZING HOUSE THAT IS PRICED TO SELL!! This custom, one owner home is in pristine condition with new hardwood floors throughout, new paint, new gas cook top, and a new water heater. Everything in this home is in immaculate condition and shows great pride of ownership. This home is right at 3,000 square feet, all on one level, and is perfect for entertaining or just enjoying family and friends. The kitchen is large with a huge eat on bar and top of the line appliances to include a 3 year old dishwasher. There is a hot water dispenser and a built in desk in the kitchen along with a breakfast nook and granite counter tops. The large master bedroom is accessible through French doors off the sun room or the large gathering room. There is a two sided fireplace that opens to the master bedroom and the gathering room. The master bath has a jetted garden tub, separate shower, double vanities, linen closet, extra built in cabinetry, large walk in closet and hardwood floors. There is a large dining room and living room with beautiful light fixtures and detailed molding and custom boxed ceilings.The owner used the living area for their piano room. There are two other bedrooms with a walk through bath that also have hardwood floors. There is also a half bath for convenience. This masterpiece is large but cozy and features a sun room that opens on to a covered porch. The yard is fully fenced and has magnificent landscaping. There is also a security system, Ring doorbell system and a sprinkler system. This really is a home you don't want to miss seeing. Do yourself a favor and take a tour and you will say "WELCOME HOME"!!

    This property is off market, which means it's not currently listed for sale or rent on Zillow. This may be different from what's available on other websites or public sources.
    Facts & features

    Interior

    Bedrooms & bathrooms
    • Bedrooms: 3
    • Bathrooms: 3
    • Full bathrooms: 2
    • 1/2 bathrooms: 1
    Heating
    • Forced air, Electric, Gas
    Cooling
    • Central
    Appliances
    • Included: Dishwasher, Garbage disposal, Range / Oven
    • Laundry: Washer Hookup, Dryer Connection
    Features
    • Jetted Tub, Breakfast Bar, Double Vanity, Security System, Attic Storage, Walk-In Closet(s), High Ceilings, Cable, Dryer Connection, Separate Shower, Ceiling(s) Trey, High Speed Internet, Disposal, Cable TV Available, Smoke/Fire Alarm, Washer Connection, Blinds/Mini Blinds, Double Paned Windows, Insulated Doors, Pull Down Stairs to Attic, Plantation Shutters, Work Island, Double Oven, Walk-Through
    • Flooring: Tile, Hardwood
    • Doors: Insulated Doors
    • Windows: Plantation Shutters, Blinds
    • Basement: Slab
    • Has fireplace: Yes
    • Fireplace features: Gas Log, 2 or More, Gas Starter
    Interior area
    • Structure area source: Tax Records
    • Total interior livable area: 2,999 sqft

    Property

    Parking
    • Total spaces: 2
    • Parking features: Garage - Attached
    Features
    • Patio & porch: Covered
    • Exterior features: Brick
    • Fencing: Fenced, Privacy
    Lot
    • Size: 0.29 Acres
    • Features: Corner Lot, Cul-de-Sac, Paved
    • Topography: Level
    Details
    • Additional structures: Storage-Detached
    • Parcel number: 0905151001001043

    Construction

    Type & style
    • Home type: SingleFamily
    Materials
    • Wood
    • Foundation: Slab
    • Roof: Asphalt
    Condition
    • Year built: 2001

    Utilities & green energy

    • Gas: Natural Gas
    • Sewer: Public Sewer
    • Water: Public
    • Utilities for property: Cable Available, Natural Gas Connected, Electricity Connected, Electricity Available, Natural Gas Available, Water Available, Cable Connected, High Speed Internet
    Green energy
    • Energy efficient items: Double Paned Windows, Insulated Doors

    Community & neighborhood

    Security
    • Security features: Security System, Fire Alarm
    Location
    • Region: Montgomery

    HOA & financial

    HOA
    • Has HOA: Yes
    • HOA fee: $30 monthly
    • Services included: Maintenance Grounds

    Other

    Other facts
    • Flooring: Wood, Tile
    • Sewer: Public Sewer
    • WaterSource: Public
    • Topography: Level
    • Appliances: Dishwasher, Disposal, Gas Cooktop, Double Oven, Gas Range, Gas Water Heater, Self Cleaning Oven, Plumbed For Ice Maker
    • FireplaceYN: true
    • GarageYN: true
    • AttachedGarageYN: true
    • InteriorFeatures: Jetted Tub, Breakfast Bar, Double Vanity, Security System, Attic Storage, Walk-In Closet(s), High Ceilings, Cable, Dryer Connection, Separate Shower, Ceiling(s) Trey, High Speed Internet, Disposal, Cable TV Available, Smoke/Fire Alarm, Washer Connection, Blinds/Mini Blinds, Double Paned Windows, Insulated Doors, Pull Down Stairs to Attic, Plantation Shutters, Work Island, Double Oven, Walk-Through
    • HeatingYN: true
    • Utilities: Cable Available, Natural Gas Connected, Electricity Connected, Electricity Available, Natural Gas Available, Water Available, Cable Connected, High Speed Internet
    • CoolingYN: true
    • Heating: Natural Gas
    • Basement: Slab
    • FoundationDetails: Slab
    • RoomsTotal: 12
    • AssociationFeeIncludes: Maintenance Grounds
    • ConstructionMaterials: Brick
    • Fencing: Fenced, Privacy
    • LotFeatures: Corner Lot, Cul-de-Sac, Paved
    • ElectricOnPropertyYN: True
    • Gas: Natural Gas
    • CoveredSpaces: 2
    • NumberOfPads: 0
    • StoriesTotal: 1 Story
    • BuildingAreaSource: Tax Records
    • YearBuiltSource: Assessor
    • LivingAreaSource: Tax Records
    • DoorFeatures: Insulated Doors
    • FireplaceFeatures: Gas Log, 2 or More, Gas Starter
    • WindowFeatures: Plantation Shutters, Blinds
    • CurrentUse: Residential
    • StructureType: Residential
    • Cooling: Central Air, Ceiling Fan(s)
    • SecurityFeatures: Security System, Fire Alarm
    • LaundryFeatures: Washer Hookup, Dryer Connection
    • PatioAndPorchFeatures: Covered
    • ExteriorFeatures: Storage-Detached, Mature Trees, Fence-Privacy, Patio-Covered, Fence-Full, Sprinkler System Underground
    • OtherStructures: Storage-Detached
    • ParkingFeatures: Garage Attached
    • GreenEnergyEfficient: Double Paned Windows, Insulated Doors
    • MlsStatus: Contingent

    Price history

    DateEventPrice
    7/24/2022Listing removed--
    Source: MAAR #521442 Report a problem
    7/18/2022Contingent$389,000$130/sqft
    Source: MAAR #521442 Report a problem
    7/15/2022Listed for sale$389,000+31.9%$130/sqft
    Source: MAAR #521442 Report a problem
    9/15/2020Sold$294,900$98/sqft
    Source: Public Record Report a problem
    8/3/2020Pending sale$294,900$98/sqft
    Source: Barbara Bonds Real Estate #472493 Report a problem
    5/27/2020Listed for sale$294,900-0.7%$98/sqft
    Source: Barbara Bonds Real Estate #472493 Report a problem
    3/6/2020Listing removed$296,900$99/sqft
    Source: Barbara Bonds Real Estate #458531 Report a problem
    3/2/2020Price change$296,900-1%$99/sqft
    Source: Barbara Bonds Real Estate #458531 Report a problem
    8/4/2019Price change$299,900-4.8%$100/sqft
    Source: Barbara Bonds Real Estate #458531 Report a problem
    7/9/2019Price change$314,900-3.1%$105/sqft
    Source: Capital Rlty Grp River Region #449926 Report a problem
    5/31/2019Price change$324,900-1.5%$108/sqft
    Source: Capital Rlty Grp River Region #449926 Report a problem
    4/23/2019Price change$329,900-2.9%$110/sqft
    Source: Capital Rlty Grp River Region #449926 Report a problem
    3/13/2019Listed for sale$339,900$113/sqft
    Source: Capital Rlty Grp River Region #449926 Report a problem

    Public tax history

    YearProperty taxesTax assessment
    2025$1,615 -1.2%$38,820 -1.2%
    2024$1,636 -4.5%$39,300 -4.5%
    2023$1,713 +63.5%$41,140 +16.1%
    2022$1,048 +10.5%$35,420
    2021$948 -14.2%--
    2020$1,104 -4.6%$31,380
    2019$1,157 -1.3%--
    2018$1,173 +6%$33,260 -45.1%
    2017$1,107 +1.8%$60,620 +83.9%
    2014$1,087 -6.5%$32,970 +22.5%
    2013$1,163 $26,910
    2011-- --

    Find assessor info on the county website

    Neighborhood: 36117

    Nearby schools

    GreatSchools rating
    Schools provided by the listing agent
    • Elementary: Garrett Elementary School
    • Middle: Carr Middle School/
    • High: Park Crossing High School

    Source: The MLS. This data may not be complete. We recommend contacting the local school district to confirm school assignments for this home.

    Get pre-qualified for a loan
    At Zillow Home Loans, we can pre-qualify you in as little as 5 minutes with no impact to your credit score.

    An equal housing lender. NMLS #10287.

    Sell for more on Zillow
    Get a Zillow Showcase℠ listing at no additional cost and you could sell for .
    $388,600
    2% more
    +$7,772
    With Zillow Showcase(estimated)
    $396,372