Skip main navigation
Off market
  • $515,400

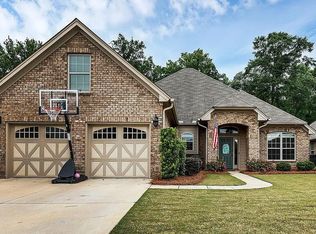
    9168 Crescent Lodge Dr, Pike Road, AL 36064

    5beds
    3,154sqft
    SingleFamily
    Built in 2016
    0.39 Acres Lot
    $515,400 Zestimate®
    $163/sqft
    $2,770 Estimated rent

    Home value

    $515,400

    $490,000 - $541,000

    $2,770/mo

    Zestimate® history
    Loading
    Loading...

    Owner options

    List your home for rent

    $2,770/mo

    Rent Zestimate®

    Find your next renter with Zillow Rental Manager. Plus, with online applications, you can quickly screen prospective tenants – for free.

    Learn more

    $2,770/mo

    Rent Zestimate®

    Refinance and save

    $3,121/mo

    Est. payment

    Refinancing to a lower rate could help reduce your monthly payments and save thousands over the life of the loan.

    See today's rates

    $3,121/mo

    Est. payment

    Explore your selling options

    Work with a Zillow partner agent

    Leverage their expertise and Zillow's premium Showcase listings to get your home seen by more buyers.

    Get started

    List with your own agent

    Get your home in front of millions of buyers by listing it on Zillow.

    Learn how to do it

    Sell it yourself

    Take full control of how buyers see your home on Zillow by listing For Sale by Owner (FSBO).

    List your home

    What's special

    Custom built by J.F. Thomas & Sons for the 2016 GMHBA Parade of Homes, this house won both BEST KITCHEN and BEST OVERALL DESIGN! Step through the eight foot steel double front doors and pass the formal dining space as you walk forward into the spacious living room with gas-burning fireplace. Off the living space you'll find a beautiful open concept eat-in kitchen with quartz countertops, gas range, vent hood, dual ovens, 12 foot island, soft-close drawers, and a huge walk-in pantry with sliding barn door. Through the kitchen are two entrances, one from the attached two car garage and another into the mudroom, as well as a large bedroom and full bath. In the peaceful master suite, look up to see the high, vaulted ceiling and continue into the luxurious bathroom featuring a large walk-in closet, freestanding tub, built-in linen shelves and cabinetry, dual sink vanity with countertop cabinet, walk-in shower with rainfall shower and walls of travertine stone and frameless glass, and a tankless water heater. Upstairs are two more bedrooms, a third full bath with two separate entrances (toilet and shower are shared), and a HUGE 350+ square foot bonus room wired for surround sound that could be used as a fifth bedroom. Out back is a large screened in porch with dual doors leading down to a pristine, fully fenced yard with concrete pad for grilling or chilling. A built-in irrigation system keeps your grass green, and sprayed foam insulation keeps you cool in the summer and warm in the winter. This home also features an Elan home automation system capable of controlling the alarm system, lights throughout the house, garage doors, door locks, compatible thermostats, and irrigation system. Speakers are installed in the living room, dining room, kitchen, and the screened porch and each of these four zones can be controlled independently, along with all other features, by either the main Elan terminal, remote control, cellular app, or compatible Alexa and Google Home devices.

    This property is off market, which means it's not currently listed for sale or rent on Zillow. This may be different from what's available on other websites or public sources.

    Facts & features

    Interior

    Bedrooms & bathrooms
    • Bedrooms: 5
    • Bathrooms: 3
    • Full bathrooms: 3
    Heating
    • Heat pump, Electric, Gas
    Appliances
    • Included: Dishwasher, Microwave, Range / Oven, Refrigerator
    • Laundry: Washer Hookup, Dryer Connection
    Features
    • Breakfast Bar, Double Vanity, Security System, Attic Storage, Sound System, Walk-In Closet(s), Vaulted Ceiling(s), High Ceilings, Cable, Dryer Connection, Separate Shower, High Speed Internet, Cable TV Access Available, Smoke/Fire Alarm, Washer Connection, Blinds/Mini Blinds, Double Paned Windows, Programmable Thermostat, Work Island, Foam Insulation, Double Oven, Floored Attic
    • Flooring: Carpet, Hardwood
    • Windows: Blinds
    • Basement: Slab
    • Has fireplace: Yes
    • Fireplace features: 1, Gas Log
    Interior area
    • Structure area source: Plans
    • Total interior livable area: 3,154 sqft

    Property

    Parking
    • Parking features: Garage - Attached
    Features
    • Patio & porch: Deck, Screened
    • Exterior features: Brick
    • Fencing: Fenced, Privacy
    Lot
    • Size: 0.39 Acres
    • Features: Corner Lot
    • Topography: Level
    Details
    • Parcel number: 0809293000001097

    Construction

    Type & style
    • Home type: SingleFamily
    Materials
    • Wood
    • Foundation: Slab
    • Roof: Asphalt
    Condition
    • Year built: 2016
    Details
    • Builder name: J.F. Thomas and Sons Construction

    Utilities & green energy

    • Gas: Natural Gas
    • Sewer: Public Sewer
    • Water: Public
    • Utilities for property: Cable Available, Natural Gas Connected, Electricity Connected, Electricity Available, Natural Gas Available, Water Available, Cable Connected, Sewer Available, High Speed Internet
    Green energy
    • Energy efficient items: Double Paned Windows, Programmable Thermostat, Foam Insulation

    Community & HOA

    Community
    • Security: Security System, Fire Alarm
    HOA
    • Has HOA: Yes
    • Services included: Call Homeowner Assn
    • HOA fee: $65 monthly
    Location
    • Region: Pike Road

    Financial & listing details

    • Price per square foot: $163/sqft
    • Tax assessed value: $510,500
    • Annual tax amount: $3,482

    Price history

    DateEventPrice
    7/3/2019Sold$400,000-4.7%$127/sqft
    Source: Public Record Report a problem
    6/5/2019Pending sale$419,900$133/sqft
    Source: Wallace & Moody Realty #451690 Report a problem
    5/30/2019Price change$419,900-1.9%$133/sqft
    Source: Wallace & Moody Realty #451690 Report a problem
    5/16/2019Price change$427,900-1.6%$136/sqft
    Source: Wallace & Moody Realty #451690 Report a problem
    4/25/2019Listed for sale$434,900+17.5%$138/sqft
    Source: Wallace & Moody Realty #451690 Report a problem
    11/2/2016Sold$370,000+469.2%$117/sqft
    Source: Public Record Report a problem
    2/10/2016Sold$65,000$21/sqft
    Source: Public Record Report a problem

    Public tax history

    YearProperty taxesTax assessment
    2025$3,482 -0.2%$51,060 -0.2%
    2024$3,490 +6.1%$51,180 +6.1%
    2023$3,289 +54.6%$48,260 +11.3%
    2022$2,127 +8.6%$43,360
    2021$1,958 +3.3%--
    2020$1,896 +1.7%$38,740
    2019$1,864 +1.7%--
    2018$1,832 +10.4%$37,460 -49.2%
    2017$1,659 $73,700
    Find assessor info on the county website

    Neighborhood: 36064

    Nearby schools

    GreatSchools rating
    Schools provided by the listing agent
    • Elementary: Pike Road School
    • Middle: Pike Road School/
    • High: Park Crossing High School

    Source: The MLS. This data may not be complete. We recommend contacting the local school district to confirm school assignments for this home.

    Get pre-qualified for a loan
    At Zillow Home Loans, we can pre-qualify you in as little as 5 minutes with no impact to your credit score.

    An equal housing lender. NMLS #10287.

    Sell for more on Zillow
    Get a Zillow Showcase℠ listing at no additional cost and you could sell for .
    $515,400
    2% more
    +$10,308
    With Zillow Showcase(estimated)
    $525,708