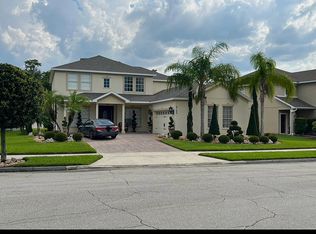
***NEW ROOF INSTALL on 04/2025*** Your Dream Home Awaits! Step into a home that feels like a model masterpiece. Enter through the grand entrance with soaring high ceilings with crystal light fixtures and stunning wood floors throughout the first floor. The elegant foyer features custom diagonal wood flooring with intricate mosaic tile trim, setting the tone for this space. The upgraded kitchen boasts tile floors, granite countertops, a marble stone backsplash, and custom 42” cabinetry. Stainless steel appliances, a built-in oven, and a cooktop make this chef’s kitchen as functional as it is stylish. The kitchen and spacious family room, with its dramatic 21 -foot ceilings, brick accents, and custom built-ins, provide the perfect space for entertaining or everyday living. French doors lead to a magnificent outdoor patio featuring an in-ground pool with a water curtain, creating the ultimate setting for guest entertainment. The living room includes custom shelving for your entertainment needs, while the master suite on the first floor showcases professional touches from specialized interior designers. The master bathroom features double sinks, a garden tub, a walk-in shower, and a spacious California walk-in closet. As you ascend the wooden rail staircase, the second floor reveals a huge bonus room with custom wall structures, perfect for gaming or a TV setup. Additionally, there are three beautifully decorated bedrooms and a second full upgraded bathroom. The backyard is an entertainer’s dream, featuring a large brick-paver patio and a spacious conservation area ideal for family gatherings, barbecues, and even a basketball game. This home is designed to meet all your family’s needs and make you feel truly at home. The community offers resort-style amenities, including a pool, tennis courts, walking/jogging trails, parks, and more. Conveniently located near major highways like 417 and 528, this property is just 10 minutes from Orlando International Airport. What are you waiting for? Come and see this immaculate home today!
Sold for $645,000
$645,000
9168 LAKE AVON DRIVE, ORLANDO, FL 32829
4beds
3,069sqft
Single Family Residence
Built in 2006
9,114 Square Feet Lot
$677,700 Zestimate®
$210/sqft
$3,321 Estimated rent
Home value
$677,700
$644,000 - $712,000
$3,321/mo
Zestimate® history
Owner options
List your home for rent
$3,321/mo
Rent Zestimate®
Find your next renter with Zillow Rental Manager. Plus, with online applications, you can quickly screen prospective tenants – for free.
$3,321/mo
Rent Zestimate®
Refinance and save
$4,643/mo
Est. payment
Refinancing to a lower rate could help reduce your monthly payments and save thousands over the life of the loan.
$4,643/mo
Est. payment
Explore your selling options
Work with a Zillow partner agent
Leverage their expertise and Zillow's premium Showcase listings to get your home seen by more buyers.
Get startedList with your own agent
Get your home in front of millions of buyers by listing it on Zillow.
Learn how to do itSell it yourself
Take full control of how buyers see your home on Zillow by listing For Sale by Owner (FSBO).
List your homeWhat's special
Zillow last checked:
Listing updated:
Listed by:
Tai Pham 407-492-9322,
ALLIANCE REAL ESTATE GROUP 407-375-8680
Bought with:
Samuel Pagut, 3582527
LPT REALTY, LLC
Source: Stellar MLS,MLS#: O6266063 Originating MLS: Orlando Regional
Originating MLS: Orlando Regional
Facts & features
Interior
Bedrooms & bathrooms
- Bedrooms: 4
- Bathrooms: 3
- Full bathrooms: 2
- 1/2 bathrooms: 1
Rooms
- Room types: Attic, Bonus Room, Family Room, Utility Room
Primary bedroom
- Features: Garden Bath, Walk-In Closet(s)
- Level: First
- Area: 224 Square Feet
- Dimensions: 16x14
Bedroom 2
- Features: Built-in Closet
- Level: Second
- Area: 154 Square Feet
- Dimensions: 14x11
Bedroom 3
- Features: Built-in Closet
- Level: Second
- Area: 196 Square Feet
- Dimensions: 14x14
Bedroom 4
- Features: Built-in Closet
- Level: Second
- Area: 182 Square Feet
- Dimensions: 14x13
Family room
- Level: First
- Area: 272 Square Feet
- Dimensions: 17x16
Kitchen
- Features: Pantry
- Level: First
- Area: 294 Square Feet
- Dimensions: 21x14
Living room
- Level: First
Heating
- Central, Electric
Cooling
- Central Air
Appliances
- Included: Convection Oven, Dishwasher, Disposal, Electric Water Heater, Microwave, Refrigerator
- Laundry: Electric Dryer Hookup, Laundry Room
Features
- Cathedral Ceiling(s), Ceiling Fan(s), Crown Molding, High Ceilings, Kitchen/Family Room Combo, Primary Bedroom Main Floor, Vaulted Ceiling(s), Walk-In Closet(s)
- Flooring: Ceramic Tile, Hardwood
- Windows: Blinds
- Has fireplace: No
Interior area
- Total structure area: 4,053
- Total interior livable area: 3,069 sqft
Property
Parking
- Total spaces: 2
- Parking features: Garage - Attached
- Attached garage spaces: 2
Features
- Levels: Two
- Stories: 2
- Patio & porch: Covered, Patio, Rear Porch, Screened
- Exterior features: Irrigation System, Sidewalk, Sprinkler Metered
- Has private pool: Yes
- Pool features: Child Safety Fence, Gunite, In Ground
- Fencing: Fenced,Vinyl
- Has view: Yes
- View description: City, Trees/Woods
Lot
- Size: 9,114 Square Feet
- Features: City Lot, Landscaped, Sidewalk
- Residential vegetation: Trees/Landscaped
Details
- Parcel number: 182331215900020
- Zoning: PD/AN
- Special conditions: None
Construction
Type & style
- Home type: SingleFamily
- Architectural style: Contemporary
- Property subtype: Single Family Residence
- Attached to another structure: Yes
Materials
- Block, Stucco
- Foundation: Slab
- Roof: Shingle
Condition
- Completed
- New construction: No
- Year built: 2006
Utilities & green energy
- Sewer: Public Sewer
- Water: None
- Utilities for property: BB/HS Internet Available, Cable Available, Electricity Connected, Public, Sewer Connected, Sprinkler Meter, Street Lights
Community & HOA
Community
- Security: Security System Owned, Smoke Detector(s)
- Pet fee: $0 monthly
- Subdivision: VISTA LAKES N-11 AVON
HOA
- Has HOA: Yes
- HOA fee: $46 monthly
- HOA name: VISTA LAKES COMMUNITY ASSOCIATION/
- HOA phone: 407-207-1202
Location
- Region: Orlando
Financial & listing details
- Price per square foot: $210/sqft
- Tax assessed value: $522,368
- Annual tax amount: $6,955
- Date on market: 12/23/2024
- Cumulative days on market: 122 days
- Listing terms: Cash,Conventional,FHA
- Ownership: Fee Simple
- Total actual rent: 0
- Electric utility on property: Yes
- Road surface type: Paved, Asphalt
Price history
| Date | Event | Price |
|---|---|---|
| 7/17/2026 | Listing removed | $700,000$228/sqft |
Source:  Stellar MLS #O6393042 Report a problem Stellar MLS #O6393042 Report a problem | ||
| 3/24/2026 | Listed for sale | $700,000+8.5%$228/sqft |
Source: Stellar MLS #O6393042 Report a problem | ||
| 7/18/2025 | Sold | $645,000-0.8%$210/sqft |
Source: Stellar MLS #O6266063 Report a problem | ||
| 6/13/2025 | Pending sale | $650,000$212/sqft |
Source: Stellar MLS #O6266063 Report a problem | ||
| 6/11/2025 | Listed for sale | $650,000$212/sqft |
Source: Stellar MLS #O6266063 Report a problem | ||
| 5/5/2025 | Pending sale | $650,000$212/sqft |
Source: Stellar MLS #O6266063 Report a problem | ||
| 4/4/2025 | Price change | $650,000-2.8%$212/sqft |
Source: Stellar MLS #O6266063 Report a problem | ||
| 3/20/2025 | Listed for sale | $669,000$218/sqft |
Source: Stellar MLS #O6266063 Report a problem | ||
| 3/15/2025 | Pending sale | $669,000$218/sqft |
Source: Stellar MLS #O6266063 Report a problem | ||
| 3/11/2025 | Price change | $669,000+3.1%$218/sqft |
Source: Stellar MLS #O6266063 Report a problem | ||
| 2/26/2025 | Price change | $649,000-3.8%$211/sqft |
Source: Stellar MLS #O6266063 Report a problem | ||
| 2/18/2025 | Price change | $674,900-3.4%$220/sqft |
Source: Stellar MLS #O6266063 Report a problem | ||
| 1/30/2025 | Price change | $699,000-3.6%$228/sqft |
Source: Stellar MLS #O6266063 Report a problem | ||
| 1/20/2025 | Price change | $724,900-3.2%$236/sqft |
Source: Stellar MLS #O6266063 Report a problem | ||
| 12/23/2024 | Listed for sale | $749,000+141.6%$244/sqft |
Source: Stellar MLS #O6266063 Report a problem | ||
| 3/4/2015 | Sold | $310,000-2.9%$101/sqft |
Source: Public Record Report a problem | ||
| 10/7/2014 | Price change | $319,300-3%$104/sqft |
Source: The K Company Realty #O5303795 Report a problem | ||
| 7/30/2014 | Price change | $329,300-2.9%$107/sqft |
Source: The K Company of Realtors Report a problem | ||
| 5/30/2014 | Listed for sale | $339,000+23.3%$110/sqft |
Source: The K Company of Realtors Report a problem | ||
| 7/1/2011 | Listing removed | $275,000$90/sqft |
Source: Keller Williams Advantage 2 Realty #O4870307 Report a problem | ||
| 9/26/2010 | Listed for sale | $275,000+1.9%$90/sqft |
Source: Keller Williams Advantage 2 Realty #O4870307 Report a problem | ||
| 6/9/2010 | Sold | $270,000+17.4%$88/sqft |
Source: Stellar MLS #O4977036 Report a problem | ||
| 2/17/2010 | Sold | $230,000-61.7%$75/sqft |
Source: Public Record Report a problem | ||
| 7/21/2009 | Listing removed | $599,995$196/sqft |
Source: Watson Realty Corp #MO4803515 Report a problem | ||
| 7/19/2009 | Price change | $599,995+118.2%$196/sqft |
Source: Watson Realty Corp #MO4803515 Report a problem | ||
| 4/6/2009 | Price change | $275,000-21.4%$90/sqft |
Source: Watson Realty Corp #MO4803515 Report a problem | ||
| 1/6/2009 | Price change | $350,000-17.6%$114/sqft |
Source: Watson Realty Corp #MO4803515 Report a problem | ||
| 10/15/2008 | Listed for sale | $425,000-29.3%$138/sqft |
Source: Watson Realty Corp #MO4803515 Report a problem | ||
| 5/16/2006 | Sold | $601,100$196/sqft |
Source: Public Record Report a problem | ||
Public tax history
| Year | Property taxes | Tax assessment |
|---|---|---|
| 2024 | $6,956 +7.9% | $337,507 +3% |
| 2023 | $6,445 +3.4% | $327,677 +3% |
| 2022 | $6,233 +2% | $318,133 +3% |
| 2021 | $6,113 +0.7% | $308,867 +1.4% |
| 2020 | $6,071 +0.9% | $304,603 +2.3% |
| 2019 | $6,016 +0.8% | $297,755 +1.9% |
| 2018 | $5,966 | $292,203 -0.2% |
| 2017 | $5,966 +1.1% | $292,663 +4.4% |
| 2016 | $5,900 -1.1% | $280,307 +0.3% |
| 2015 | $5,968 -2.5% | $279,459 +13.8% |
| 2014 | $6,123 +14% | $245,504 +14.6% |
| 2013 | $5,370 +0.6% | $214,168 +1.5% |
| 2012 | $5,336 -4.9% | $211,092 -5.7% |
| 2011 | $5,608 +3.1% | $223,817 +1.8% |
| 2010 | $5,442 | $219,963 -25.2% |
| 2009 | -- | $293,927 -12.2% |
| 2008 | $7,345 -20.1% | $334,905 -26.7% |
| 2007 | $9,194 +291.9% | $457,145 +731.2% |
| 2006 | $2,346 +81.5% | $55,000 +1000% |
| 2005 | $1,293 | $5,000 |
Find assessor info on the county website
Neighborhood: Vista East
Nearby homes
- $603,6005 bd4 ba2.9k sqft9180 Lake Avon Dr, Orlando, FL 32829Off Market

- $100-- bd-- ba-- sqft9192 Lake Avon Dr, Orlando, FL 32829Off Market
- $596,4005 bd4 ba3.3k sqft9156 Lake Avon Dr, Orlando, FL 32829Off Market

- $551,7005 bd3 ba2.9k sqft9144 Lake Avon Dr, Orlando, FL 32829Off Market
- $500,0004 bd3 ba2.4k sqft9132 Lake Avon Dr, Orlando, FL 32829Sold
- $563,2004 bd3 ba2.5k sqft9179 Lake Avon Dr, Orlando, FL 32829Off Market
- $538,4004 bd3 ba2.5k sqft9167 Lake Avon Dr, Orlando, FL 32829Off Market
- $100-- bd-- ba-- sqft9295 Lee Vista Blvd, Orlando, FL 32829Off Market
Nearby schools
GreatSchools rating
- 8/10Vista Lakes Elementary SchoolGrades: PK-5Distance: 0.9 mi
- 5/10Odyssey Middle SchoolGrades: 6-8Distance: 0.2 mi
- 3/10Colonial High SchoolGrades: 9-12Distance: 5.9 mi
Schools provided by the listing agent
- Elementary: Vista Lakes Elem
- Middle: Odyssey Middle
- High: Colonial High
Source: Stellar MLS. This data may not be complete. We recommend contacting the local school district to confirm school assignments for this home.
Get a cash offer in 3 minutes
Find out how much your home could sell for in as little as 3 minutes with a no-obligation cash offer.
Estimated market value
$677,700
Get a cash offer in 3 minutes
Find out how much your home could sell for in as little as 3 minutes with a no-obligation cash offer.
Estimated market value
$677,700
- Florida
- Orange County
- Orlando
- 32829
- Vista East
- 9168 LAKE AVON DRIVE
Nearby cities
Nearby neighborhoods
Nearby zip codes
Other Orlando Topics
