HIGHEST AND BEST is 6/2/26 at 6:00PM. Welcome to this extraordinary custom, rustic luxe home by renowned builder Don Ludwig, where luxury meets rustic charm. This one-and-a-half story , 4 Bedroom (1st floor Primary), 3 1/2 bath Craftsman style home in the highly desirable Mirage Lake community is thoughtfully designed from top to bottom. Step into the large foyer that ushers you into a light-filled great room, anchored by a custom-fashioned staircase, bookshelves, a wood-burning fireplace (also gas ready), and a wall of windows overlooking Mirage Lake (the larger of the two lakes). Rich dark cherry hardwood floors flow throughout, and the open-concept design seamlessly connects the great room to the dining area, crowned with a tray ceiling, and the chef's kitchen. The kitchen is a dream, with unique woodwork crafted by Dan Young, with hand-crafted cabinetry, pull-out drawers, corner windows overlooking the lake with a door leading out to the Azek deck and brick paver patio, a huge pantry, and a two-tiered island with aprep sink, all atop tile flooring. The main floor also boasts a four seasons room with vaulted ceiling, a private office, a half bath, walk in mudroom, and a laundry room plumbed for a second dishwasher--perfect for entertaining. The primary bedroom suite has a 10 foot ceiling, and a spa-inspired bath with tile flooring, dual sinks, a soaking tub, a huge walk-in closet with custom shelving, and a show-stopping 7x5 fully tiled shower with benches and dual showerheads! Upstairs, two spacious bedrooms with walk-in closets share a full bathroom with tile flooring and a tub/shower combo. The lower level with another 2500 sq.ft. and 9 ft. ceilings combines living area--a large rec room, a bedroom with egress window, a full bathroom with gorgeous tile shower and flooring, a flex room that would be a generously sized second home office/craft/exercise room, plus additional ample storage. The 3 car carriage-style garage has one heated carport, which is a haven for hobbyists. Outside, the mostly brick exterior leads to a sprawling backyard with stone steps leading down to a private beach--ideal for kayaking and lakeside relaxation. Enjoy the peace of mind with the whole house generator, and endless hot water with the tankless hot water heater equipped with recirculation timer. This home is so well built with every detail in mind, you will feel like it was built for you! All of this is just minutes from both Downtown Saline and Ann Arbor, with low York Township taxes--don't miss this one-of-a-kind gem!
Sold
$907,000
9168 Mirage Lake Dr, Milan, MI 48160
4beds
4,335sqft
Single Family Residence
Built in 2012
1.29 Acres Lot
$906,900 Zestimate®
$209/sqft
$5,970 Estimated rent
Home value
$906,900
$862,000 - $952,000
$5,970/mo
Zestimate® history
Owner options
List your home for rent
$5,970/mo
Rent Zestimate®
Find your next renter with Zillow Rental Manager. Plus, with online applications, you can quickly screen prospective tenants – for free.
$5,970/mo
Rent Zestimate®
Refinance and save
$6,646/mo
Est. payment
Refinancing to a lower rate could help reduce your monthly payments and save thousands over the life of the loan.
$6,646/mo
Est. payment
Explore your selling options
Work with a Zillow partner agent
Leverage their expertise and Zillow's premium Showcase listings to get your home seen by more buyers.
Get startedList with your own agent
Get your home in front of millions of buyers by listing it on Zillow.
Learn how to do itSell it yourself
Take full control of how buyers see your home on Zillow by listing For Sale by Owner (FSBO).
List your homeWhat's special
Zillow last checked:
Listing updated:
Listed by:
Julie Picknell 734-395-8383,
The Charles Reinhart Company
Bought with:
Suzette Collins
Source: MichRIC,MLS#: 26024879
Facts & features
Interior
Bedrooms & bathrooms
- Bedrooms: 4
- Bathrooms: 4
- Full bathrooms: 3
- 1/2 bathrooms: 1
- Main level bedrooms: 1
Heating
- Forced Air
Cooling
- Central Air
Appliances
- Included: Cooktop, Dishwasher, Disposal, Dryer, Microwave, Oven, Refrigerator, Washer, Water Softener Owned
- Laundry: Laundry Room, Main Level, Sink
Features
- Ceiling Fan(s), Guest Quarters, Center Island, Eat-in Kitchen, Pantry
- Flooring: Carpet, Ceramic Tile, Wood
- Windows: Screens, Garden Window, Window Treatments
- Basement: Full
- Number of fireplaces: 1
- Fireplace features: Family Room, Wood Burning
Interior area
- Total structure area: 3,235
- Total interior livable area: 4,335 sqft
- Finished area below ground: 0
Property
Parking
- Total spaces: 3
- Parking features: Garage Faces Front, Garage Door Opener, Attached
- Garage spaces: 3
Accessibility
- Accessibility features: 36' or + Hallway, Accessible Mn Flr Full Bath
Features
- Stories: 2
- Exterior features: Other
- On waterfront: Yes
- Waterfront features: Lake
- Body of water: Mirage Lake
Lot
- Size: 1.29 Acres
- Dimensions: 150 x 354
- Features: Shrubs/Hedges
Details
- Parcel number: S1912110017
- Zoning description: PUD
Construction
Type & style
- Home type: SingleFamily
- Architectural style: Craftsman
- Property subtype: Single Family Residence
Materials
- Brick
- Roof: Asphalt,Shingle
Condition
- New construction: No
- Year built: 2012
Details
- Builder name: Don Ludwig
Utilities & green energy
- Sewer: Septic Tank
- Water: Well
- Utilities for property: Natural Gas Connected, Cable Connected
Community & HOA
Community
- Subdivision: Mirage Lake
HOA
- Has HOA: Yes
- Services included: None
- HOA fee: $600 annually
Location
- Region: Milan
Financial & listing details
- Price per square foot: $209/sqft
- Tax assessed value: $228,836
- Annual tax amount: $12,134
- Date on market: 5/31/2026
- Listing terms: Cash,Conventional
Price history
| Date | Event | Price |
|---|---|---|
| 6/19/2026 | Sold | $907,000+5.5%$209/sqft |
Source:  MichRIC #26024879 Report a problem MichRIC #26024879 Report a problem | ||
| 6/3/2026 | Contingent | $859,900$198/sqft |
Source: MichRIC #26024879 Report a problem | ||
| 5/31/2026 | Listed for sale | $859,900+664.4%$198/sqft |
Source: MichRIC #26024879 Report a problem | ||
| 2/18/2011 | Sold | $112,500-23.5%$26/sqft |
Source: Public Record Report a problem | ||
| 9/29/2003 | Sold | $147,000+22.5%$34/sqft |
Source: Public Record Report a problem | ||
| 8/3/2001 | Sold | $120,000$28/sqft |
Source: Public Record Report a problem | ||
Public tax history
| Year | Property taxes | Tax assessment |
|---|---|---|
| 2025 | $11,743 | $297,900 +8.7% |
| 2024 | -- | $274,100 +19.4% |
| 2023 | -- | $229,500 +6.8% |
| 2022 | -- | $214,900 -1.7% |
| 2021 | -- | $218,600 +1% |
| 2020 | $10,238 | $216,500 +3.6% |
| 2019 | -- | $208,900 +0.5% |
| 2018 | -- | $207,900 -1.9% |
| 2017 | -- | $212,000 +18.6% |
| 2016 | -- | $178,800 +0.3% |
| 2015 | -- | $178,300 +3.2% |
| 2014 | -- | $172,800 |
| 2013 | -- | $172,800 +166.3% |
| 2012 | -- | $64,900 |
| 2011 | -- | $64,900 +1.4% |
| 2010 | -- | $64,000 -3% |
| 2009 | -- | $66,000 -9.1% |
| 2008 | -- | $72,600 +2.3% |
| 2007 | -- | $71,000 -5.3% |
| 2005 | -- | $75,000 |
| 2004 | -- | $75,000 +15.4% |
| 2003 | -- | $65,000 +30% |
| 2002 | $2,286 +85.6% | $50,000 |
| 2001 | $1,231 +20.2% | $50,000 |
| 2000 | $1,025 -14.4% | $50,000 |
| 1999 | $1,196 | $50,000 |
Find assessor info on the county website
Neighborhood: 48160
Nearby homes
- $704,4003 bd2 ba3.1k sqft9184 Mirage Lake Dr, Milan, MI 48160Off Market
- $862,3003 bd4 ba3.1k sqft9152 Mirage Lake Dr, Milan, MI 48160Off Market
- $842,5005 bd4 ba5k sqft9200 Mirage Lake Dr, Milan, MI 48160Off Market
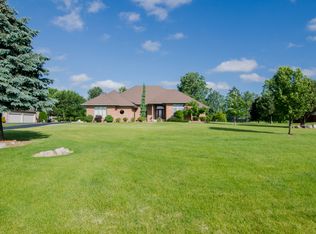
- $702,4006 bd4 ba3k sqft9171 Mirage Lake Dr, Milan, MI 48160Off Market
- $875,0004 bd4 ba4k sqft9187 Mirage Lake Dr, Milan, MI 48160Sold
- $809,6004 bd3 ba4.2k sqft9155 Mirage Lake Dr, Milan, MI 48160Off Market
- $899,0004 bd3 ba3.1k sqft9216 Mirage Lake Dr, Milan, MI 48160For Sale
- $770,0002 bd3 ba2.9k sqft9203 Mirage Lake Dr, Milan, MI 48160Off Market
Nearby schools
GreatSchools rating
- 6/10Milan Middle SchoolGrades: 5-8Distance: 4.3 mi
- 6/10Milan High SchoolGrades: 9-12Distance: 5.5 mi
- NAPaddock Elementary SchoolGrades: PK-1Distance: 4.4 mi
Schools provided by the listing agent
- Elementary: Paddock Elementary School
- Middle: Milan Middle School
- High: Milan High School
Source: MichRIC. This data may not be complete. We recommend contacting the local school district to confirm school assignments for this home.
Get a cash offer in 3 minutes
Find out how much your home could sell for in as little as 3 minutes with a no-obligation cash offer.
Estimated market value
$906,900
Get a cash offer in 3 minutes
Find out how much your home could sell for in as little as 3 minutes with a no-obligation cash offer.
Estimated market value
$906,900
- Michigan
- Washtenaw County
- Milan
- 48160
- 9168 Mirage Lake Dr
Nearby cities
Nearby zip codes
Other Milan Topics
