Brand new, energy-efficient home ready NOW! Introducing the perfect blend of modern comfort and eco-conscious living, this brand new 2- Story home is a model of energy efficiency and contemporary elegance. 3 bedrooms, & 2 1/2 baths. The home features a generous unfinished basement with 686 sq feet, complete with plumbing, offering endless potential for customization and expansion to meet your evolving needs. This Bergamot home includes a Flex room and Loft! Great-room perfect for entertaining with beautiful upgrades, DISTINCT Upgraded interior package-w/ White cabinets, Quartz counters, Gas stove. Now selling. Centrally located, Buffalo Highlands is a beautiful community in Commerce City. This new phase of single-family homes features five open-concept floorplans to choose from in our LiVE.NOW packages. Surrounded by growth, this community is a short commute to Downtown Denver and DIA. We also build each home with innovative, energy-efficient features that cut down on utility bills so you can afford to do more living.* Each of our homes is built with innovative, energy-efficient features designed to help you enjoy more savings, better health, real comfort and peace of mind.
Sold for $539,990
$539,990
9168 Salida Street, Commerce City, CO 80022
3beds
2,998sqft
Single Family Residence
Built in 2023
6,800 Square Feet Lot
$551,300 Zestimate®
$180/sqft
$3,526 Estimated rent
Home value
$551,300
$524,000 - $579,000
$3,526/mo
Zestimate® history
Owner options
List your home for rent
$3,526/mo
Rent Zestimate®
Find your next renter with Zillow Rental Manager. Plus, with online applications, you can quickly screen prospective tenants – for free.
$3,526/mo
Rent Zestimate®
Refinance and save
$3,297/mo
Est. payment
Refinancing to a lower rate could help reduce your monthly payments and save thousands over the life of the loan.
$3,297/mo
Est. payment
Explore your selling options
Work with a Zillow partner agent
Leverage their expertise and Zillow's premium Showcase listings to get your home seen by more buyers.
Get startedList with your own agent
Get your home in front of millions of buyers by listing it on Zillow.
Learn how to do itSell it yourself
Take full control of how buyers see your home on Zillow by listing For Sale by Owner (FSBO).
List your homeWhat's special
Eco-conscious livingModern comfortFlex roomContemporary eleganceQuartz countersBeautiful upgradesEnergy-efficient home
Zillow last checked:
Listing updated:
Listed by:
Kerrie Young Denver.contact@meritagehomes.com,
Kerrie A. Young (Independent)
Bought with:
Veronica Ibarra, 100079069
Brokers Guild Real Estate
Source: REcolorado as distributed by MLS GRID,MLS#: 2631328
Facts & features
Interior
Bedrooms & bathrooms
- Bedrooms: 3
- Bathrooms: 3
- Full bathrooms: 2
- 1/2 bathrooms: 1
- Main level bathrooms: 1
Primary bedroom
- Level: Upper
Bedroom
- Level: Upper
Bedroom
- Level: Upper
Primary bathroom
- Level: Upper
Bathroom
- Level: Upper
Bathroom
- Level: Main
Bonus room
- Level: Main
Great room
- Level: Main
Loft
- Level: Upper
Heating
- Forced Air, Natural Gas
Cooling
- Central Air
Appliances
- Included: Dishwasher, Disposal, Microwave, Oven
- Laundry: In Unit
Features
- Eat-in Kitchen, Granite Counters, Kitchen Island, Open Floorplan, Pantry, Quartz Counters, Radon Mitigation System, Smart Thermostat, Smoke Free, Solid Surface Counters, Walk-In Closet(s), Wired for Data
- Flooring: Carpet, Tile, Vinyl
- Windows: Double Pane Windows
- Basement: Bath/Stubbed,Crawl Space,Full,Partial,Sump Pump,Unfinished
- Number of fireplaces: 1
- Fireplace features: Gas Log, Great Room
Interior area
- Total structure area: 2,998
- Total interior livable area: 2,998 sqft
- Finished area above ground: 2,312
- Finished area below ground: 0
Property
Parking
- Total spaces: 2
- Parking features: Concrete, Lighted, Garage Door Opener
- Attached garage spaces: 2
Features
- Levels: Two
- Stories: 2
- Patio & porch: Front Porch
- Exterior features: Lighting, Private Yard, Rain Gutters, Smart Irrigation
- Fencing: None
- Has view: Yes
- View description: Mountain(s)
Lot
- Size: 6,800 Square Feet
- Features: Landscaped, Master Planned, Sprinklers In Front
Details
- Parcel number: 0172321308004
- Zoning: RES
- Special conditions: Standard
Construction
Type & style
- Home type: SingleFamily
- Architectural style: Traditional
- Property subtype: Single Family Residence
Materials
- Brick, Cement Siding, Frame, Stone
- Foundation: Slab
- Roof: Composition
Condition
- New Construction
- New construction: Yes
- Year built: 2023
Details
- Builder model: Bergamot
- Builder name: Meritage Homes
- Warranty included: Yes
Utilities & green energy
- Electric: 110V
- Sewer: Public Sewer
- Water: Public
- Utilities for property: Cable Available, Electricity Connected, Internet Access (Wired), Natural Gas Connected
Green energy
- Energy efficient items: Appliances, Construction, Doors, HVAC, Insulation, Lighting, Thermostat, Water Heater, Windows
Community & HOA
Community
- Security: Carbon Monoxide Detector(s), Radon Detector, Smart Cameras, Smart Locks, Smart Security System, Smoke Detector(s), Video Doorbell
- Subdivision: Buffalo Highlands
HOA
- Has HOA: Yes
- Amenities included: Park, Trail(s)
- Services included: Maintenance Grounds, Trash
- HOA fee: $60 monthly
- HOA name: advance hoa management
- HOA phone: 303-482-2213
Location
- Region: Commerce City
Financial & listing details
- Price per square foot: $180/sqft
- Tax assessed value: $584,000
- Annual tax amount: $6,900
- Date on market: 11/9/2023
- Listing terms: 1031 Exchange,Cash,Conventional,FHA,USDA Loan,VA Loan
- Exclusions: None
- Ownership: Builder
- Electric utility on property: Yes
- Road surface type: Paved
Price history
| Date | Event | Price |
|---|---|---|
| 12/20/2023 | Sold | $539,990$180/sqft |
Source:  REcolorado as distributed by MLS GRID #2631328 Report a problem REcolorado as distributed by MLS GRID #2631328 Report a problem | ||
| 11/17/2023 | Pending sale | $539,990$180/sqft |
Source: REcolorado as distributed by MLS GRID #2631328 Report a problem | ||
| 11/9/2023 | Listed for sale | $539,990$180/sqft |
Source: REcolorado as distributed by MLS GRID #2631328 Report a problem | ||
Public tax history
| Year | Property taxes | Tax assessment |
|---|---|---|
| 2025 | $6,411 +38.6% | $36,500 -8.1% |
| 2024 | $4,625 +415.5% | $39,710 +49.8% |
| 2023 | $897 +114.5% | $26,510 +430.2% |
| 2022 | $418 | $5,000 +111.9% |
| 2021 | -- | $2,360 |
Find assessor info on the county website
Neighborhood: 80022
Nearby homes
- $619,9904 bd3 ba3.5k sqft9178 Salida St, Commerce City, CO 80022Sold

- $534,9903 bd2 ba2.9k sqft9158 Salida St, Commerce City, CO 80022Sold
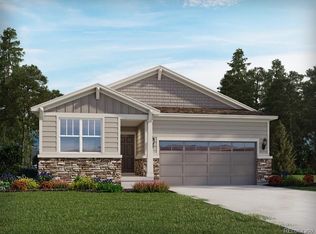
- $549,9903 bd4 ba2.6k sqft9169 Sedalia St, Commerce City, CO 80022Sold

- $550,2003 bd2 ba2.9k sqft9159 Sedalia St, Commerce City, CO 80022Off Market

- $526,9903 bd2 ba1.6k sqft9188 Salida St, Commerce City, CO 80022Sold
- $3,1006 bd3 ba3k sqft9179 Sedalia St, Commerce City, CO 80022For Rent
- $634,9904 bd3 ba3.5k sqft9173 Salida St, Commerce City, CO 80022Sold
- $518,7003 bd2 ba1.6k sqft9149 Sedalia St, Commerce City, CO 80022Off Market
Nearby schools
GreatSchools rating
- 4/10Southlawn Elementary SchoolGrades: PK-5Distance: 1.2 mi
- 1/10Otho E Stuart Middle SchoolGrades: 6-8Distance: 1.6 mi
- 5/10Prairie View High SchoolGrades: 9-12Distance: 4.8 mi
Schools provided by the listing agent
- Elementary: Southlawn
- Middle: Otho Stuart
- High: Prairie View
- District: School District 27-J
Source: REcolorado as distributed by MLS GRID. This data may not be complete. We recommend contacting the local school district to confirm school assignments for this home.
Get a cash offer in 3 minutes
Find out how much your home could sell for in as little as 3 minutes with a no-obligation cash offer.
Estimated market value
$551,300
Get a cash offer in 3 minutes
Find out how much your home could sell for in as little as 3 minutes with a no-obligation cash offer.
Estimated market value
$551,300
- Colorado
- Adams County
- Commerce City
- 80022
- 9168 Salida Street
Nearby cities
Nearby zip codes
Other Commerce City Topics
