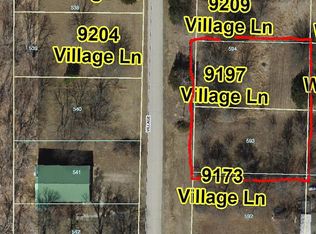

Country living in this beautiful log home nestled in hardwoods and red buds with wrap-around porches on three sides. No light pollution, very quiet setting with owls, deer and turkey. The main floor is 1,270 sf and boasts large foyer, passive solar, custom fireplace with a heat-a-lator, custom fit doors, walnut mantel and massive granite hearth; formal dining, with french doors opening onto the 16'x48' deck, roomy kitchen with granite counters, large pantry, 3/4 bath with marble counter and double sinks, washer and dryer room, master suite with french doors opening to back porch (convertible into two bedrooms) and walk-in closet, slate tile and hardwood flooring. The family room on the lower level is 1,000 sf with has lots of natural light, double french doors opening onto a covered patio, new porcelain flooring, fireplace with high quality doors, kitchenette and 3/4 bath with new vanity and sink. There is a single bay garage on the lower level that is deep enough to make a separate work room. The upper floor is 750 sf and offers a 750 sf master suite with tall ceilings including a reading nook; full bath with shower and corner jetted tub, glass block and granite finishes, linen closet/cabinet; a walk-in closet including a cedar closet, and balcony. There is an 8'x16' Observation deck on the roof accessed via stairs from the loft. Also see the adjacent barn (listed separately but sold as a package). Dimensions are approximate. No agents, please.
This property is not currently displayed as for sale or rent on Zillow. This may be different from what's on other websites or public sources.