Skip main navigation
Sold for $485,000
  • $485,000

    9168 W 50th Lane #2, Arvada, CO 80002

    3beds
    1,871sqft
    Townhouse
    Built in 2005
    9,583 Square Feet Lot
    $484,800 Zestimate®
    $259/sqft
    $3,365 Estimated rent

    Home value

    $484,800

    $461,000 - $514,000

    $3,365/mo

    Zestimate® history
    Loading
    Loading...

    Owner options

    List your home for rent

    $3,365/mo

    Rent Zestimate®

    Find your next renter with Zillow Rental Manager. Plus, with online applications, you can quickly screen prospective tenants – for free.

    Learn more

    $3,365/mo

    Rent Zestimate®

    Refinance and save

    $3,269/mo

    Est. payment

    Refinancing to a lower rate could help reduce your monthly payments and save thousands over the life of the loan.

    See today's rates

    $3,269/mo

    Est. payment

    Explore your selling options

    Work with a Zillow partner agent

    Leverage their expertise and Zillow's premium Showcase listings to get your home seen by more buyers.

    Get started

    List with your own agent

    Get your home in front of millions of buyers by listing it on Zillow.

    Learn how to do it

    Sell it yourself

    Take full control of how buyers see your home on Zillow by listing For Sale by Owner (FSBO).

    List your home

    What's special

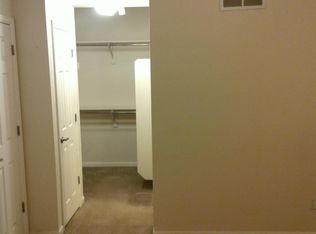
    OPEN HOUSE SATURDAY MAY 30TH 11-2. COME TAKE A LOOK!! Welcome to Four Acre Lakes in Arvada! Main floor primary bedroom with 4-piece bath! Move in ready! Lots of places to go hiking/walking! This unit has a total of 3 bedrooms & 3 bathrooms, a 2-car oversized garage which measures 21'x21'. 2 bedrooms are on the ground level. Home has just been professionally painted. Brand new carpet & pad has been installed & entire unit was professionally cleaned. The front of the unit is very appealing & has a covered patio for your relaxation. As you enter the unit you will notice a bedroom/office/craft room to the right with a large window for natural light. Next to it is a bedroom with ½ bath w/tile flooring. There is a large storage area under the stairs. Big open family room with vaulted ceilings, large windows & gas fireplace, formal dining room next to the family room. In the kitchen notice nice Corian countertops, 42” higher grade cabinetry, gas stove w/double oven, dishwasher, refrigerator & 2nd eating area w/a large window. From here walk out onto the back patio & enjoy the outside. Off the kitchen area is a utility room with washer, dryer, furnace & water heater in a separate room. Also on the main level is the vaulted primary bedroom with double door entry, a full primary bath with 2 separate sinks, nice bathtub, tile flooring, & walk in closet. From the primary bedroom there is another security door that leads to the back patio. Upstairs you will find that this big space is very open where the non-conforming 3rd bedroom had a temporary room partition for privacy. There is an additional walk-in closet in the loft area AND a 5-piece bath & a large window for lots of natural lighting. The loft is an awesome space, be creative. This home is truly move-in ready. Enjoy this great community, very close to Old Town Arvada, enjoy the Four Acre Lake Park with walking paths. There are 2 guest parking areas, see pictures. Great looking community is well-kept.

    Zillow last checked:

    Listing updated:

    Listed by:

    Jerry Readle 720-220-7225 jerry@jerryandloishomes.com,

    RE/MAX Northwest Inc

    Bought with:

    Natalie Parsons, 100085786

    8z Real Estate

    Source: REcolorado as distributed by MLS GRID,MLS#: 9260063MLS Logo

    Facts & features

    Interior

    Bedrooms & bathrooms
    • Bedrooms: 3
    • Bathrooms: 3
    • Full bathrooms: 2
    • 1/2 bathrooms: 1
    • Main level bathrooms: 2
    • Main level bedrooms: 2
    Bedroom
    • Description: Double Doors, Can Be Used As An Office/Bedroom Or Craft Room
    • Level: Main
    • Area: 99 Square Feet
    • Dimensions: 9 x 11
    Bedroom
    • Description: 5-Piece Bath, Walk In Closet & Linen Closet, Vaulted Ceiling, Access Door To Patio
    • Features: Primary Suite
    • Level: Main
    • Area: 156 Square Feet
    • Dimensions: 12 x 13
    Bedroom
    • Description: Seller Had Used A Room Partition For This Non-Conforming Bedroom
    • Level: Upper
    Bathroom
    • Description: Tile Flooring
    • Level: Main
    Bathroom
    • Description: 5-Piece Bath
    • Features: Primary Suite
    • Level: Main
    Bathroom
    • Description: 5-Piece Bath
    • Level: Upper
    Dining room
    • Level: Main
    • Area: 132 Square Feet
    • Dimensions: 11 x 12
    Family room
    • Description: Gas Fireplace, Vaulted Ceilings
    • Level: Main
    • Area: 240 Square Feet
    • Dimensions: 15 x 16
    Kitchen
    • Description: Vaulted Ceiling, Tile Flooring, Nice Sized Breakfast Nook, Corian Counter Tops, 42" Nice Cabinetry, Gas Stove With Double Oven
    • Level: Main
    Loft
    • Description: Very Open Loft Area With Large Window
    • Level: Upper
    • Area: 162 Square Feet
    • Dimensions: 9 x 18
    Heating
    • Forced Air
    Cooling
    • Central Air
    Appliances
    • Included: Dishwasher, Disposal, Dryer, Gas Water Heater, Microwave, Oven, Range, Refrigerator, Self Cleaning Oven, Washer
    • Laundry: In Unit
    Features
    • Ceiling Fan(s), Corian Counters, Eat-in Kitchen, Five Piece Bath, High Ceilings, Open Floorplan, Pantry, Primary Suite, Smoke Free, Vaulted Ceiling(s), Walk-In Closet(s)
    • Flooring: Carpet, Tile
    • Windows: Double Pane Windows
    • Has basement: No
    • Number of fireplaces: 1
    • Fireplace features: Family Room
    • Common walls with other units/homes: 2+ Common Walls
    Interior area
    • Total structure area: 1,871
    • Total interior livable area: 1,871 sqft
    • Finished area above ground: 1,871

    Property

    Parking
    • Total spaces: 2
    • Parking features: Asphalt, Insulated Garage
    • Attached garage spaces: 2
    Features
    • Levels: Two
    • Stories: 2
    • Entry location: Ground
    • Patio & porch: Covered, Front Porch
    • Fencing: None
    Lot
    • Size: 9,583 Square Feet
    Details
    • Parcel number: 448260
    • Special conditions: Standard

    Construction

    Type & style
    • Home type: Townhouse
    • Architectural style: Contemporary
    • Property subtype: Townhouse
    • Attached to another structure: Yes
    Materials
    • Brick, Frame, Stucco, Wood Siding
    • Roof: Composition
    Condition
    • Year built: 2005

    Utilities & green energy

    • Electric: 110V
    • Sewer: Public Sewer
    • Water: Public
    • Utilities for property: Electricity Connected, Natural Gas Connected

    Community & HOA

    Community
    • Security: Carbon Monoxide Detector(s), Smoke Detector(s)
    • Subdivision: Four Acre Lake Condo Ph 1
    HOA
    • Has HOA: Yes
    • Services included: Insurance, Maintenance Grounds, Maintenance Structure, Sewer, Snow Removal, Trash, Water
    • HOA fee: $452 monthly
    • HOA name: ACCU Inc
    • HOA phone: 303-733-1121
    Location
    • Region: Arvada

    Financial & listing details

    • Price per square foot: $259/sqft
    • Tax assessed value: $589,869
    • Annual tax amount: $3,903
    • Date on market: 5/8/2026
    • Listing terms: Cash,Conventional,FHA,VA Loan
    • Exclusions: None
    • Ownership: Individual
    • Electric utility on property: Yes
    • Road surface type: Paved

    Price history

    DateEventPrice
    6/22/2026Sold$485,000$259/sqft
    Source: REcolorado as distributed by MLS GRID #9260063 Report a problem
    5/31/2026Pending sale$485,000$259/sqft
    Source: REcolorado as distributed by MLS GRID #9260063 Report a problem
    5/28/2026Price change$485,000-3%$259/sqft
    Source: REcolorado as distributed by MLS GRID #9260063 Report a problem
    5/8/2026Listed for sale$500,000+91.7%$267/sqft
    Source: REcolorado as distributed by MLS GRID #9260063 Report a problem
    6/20/2005Sold$260,843$139/sqft
    Source: Public Record Report a problem

    Public tax history

    YearProperty taxesTax assessment
    2025$3,270 -0.1%$36,867 +12.2%
    2024$3,273 +24%$32,849
    2023$2,639 -1.5%$32,849 +24.8%
    2022$2,679 +4.4%$26,323 -2.8%
    2021$2,565 $27,081 +4.3%
    2020$2,565 +1.3%$25,963
    2019$2,531 +14.2%$25,963 +17.6%
    2018$2,216 $22,085
    2017$2,216 +2.1%$22,085 +0.8%
    2016$2,171 $21,914
    2015$2,171 +13.1%$21,914 +18.8%
    2014$1,919 -0.3%$18,444
    2013$1,924 +2.1%$18,444 -1.1%
    2012$1,884 -4.1%$18,658
    2011$1,966 +5.5%$18,658 -4.8%
    2010$1,863 -0.3%$19,590
    2009$1,867 +0%$19,590 -0.1%
    2008$1,867 +29.3%$19,600
    2007$1,444 +69.2%$19,600 +30.7%
    2006$854 $15,000
    Find assessor info on the county website

    Neighborhood: 80002

    Nearby schools

    GreatSchools rating
    Schools provided by the listing agent
    • Elementary: Arvada K-8
    • Middle: Arvada K-8
    • High: Arvada
    • District: Jefferson County R-1

    Source: REcolorado as distributed by MLS GRID. This data may not be complete. We recommend contacting the local school district to confirm school assignments for this home.

    Get a cash offer in 3 minutes
    Find out how much your home could sell for in as little as 3 minutes with a no-obligation cash offer.
    Estimated market value
    $484,800
    Get a cash offer in 3 minutes
    Find out how much your home could sell for in as little as 3 minutes with a no-obligation cash offer.
    Estimated market value
    $484,800