Perfectly positioned on a premium, private lot with serene wooded views, this exceptional villa by Michael Lee Homes offers the ease of one-level living without compromise. Designed for comfort and convenience, the home features zero-entry access, in-floor heat, and a thoughtfully crafted layout that lives beautifully—proving that right-sizing can still feel luxurious.
The main level showcases an open-concept design with two bedrooms, a dedicated den, and expansive living spaces filled with natural light. The great room is highlighted by a vaulted ceiling and gas fireplace, creating a warm yet sophisticated atmosphere. A sunroom extends the living space and captures peaceful views of the surrounding nature.
The kitchen is designed for both everyday living and entertaining, featuring a large center island, walk-in pantry, enamel cabinetry, gas range, and stainless steel appliances. The spacious dining area easily accommodates gatherings of any size.
The private primary suite offers a walk-in closet, a well-appointed ¾ bath, and direct access to a conveniently located laundry room. Additional features include a generous mudroom with walk-in closet, Pella windows, maintenance-free vinyl siding, and an attached two-car garage built on a slab.
Enjoy truly carefree living with association-maintained snow and lawn care, all in a prime location between Woodbury and Cottage Grove—close to shopping, dining, and everyday conveniences.
This is not downsizing—it’s the perfect next chapter. A MUST SEE!!
Active
Price cut: $29.9K (10/2)
$595,000
9169 62nd St S, Cottage Grove, MN 55016
2beds
1,737sqft
(TH) Detached
Built in 2025
8,587 Square Feet Lot
$591,500 Zestimate®
$343/sqft
$215/mo HOA
What's special
Gas fireplaceLarge center islandOpen-concept designThoughtfully crafted layoutWalk-in pantryMaintenance-free vinyl sidingSerene wooded views
- 165 days
- 120
- 3
Zillow last checked:
Listing updated:
Listed by:
Kimberly Ziton, CLHMS 612-987-6835,
Keller Williams Premier Realty
Source: NorthstarMLS as distributed by MLS GRID,MLS#: 7054090
Facts & features
Interior
Bedrooms & bathrooms
- Bedrooms: 2
- Bathrooms: 2
- Full bathrooms: 1
- 3/4 bathrooms: 1
Bedroom
- Level: Main
- Area: 195 Square Feet
- Dimensions: 15x13
Bedroom 2
- Level: Main
- Area: 126.69 Square Feet
- Dimensions: 12.3x10.3
Den
- Level: Main
- Area: 126 Square Feet
- Dimensions: 12.6x10
Dining room
- Level: Main
- Area: 156 Square Feet
- Dimensions: 13x12
Other
- Level: Main
- Area: 144 Square Feet
- Dimensions: 12x12
Great room
- Level: Main
- Area: 238 Square Feet
- Dimensions: 17x14
Kitchen
- Level: Main
- Area: 168 Square Feet
- Dimensions: 14x12
Laundry
- Level: Main
- Area: 35 Square Feet
- Dimensions: 7x5
Heating
- Forced Air, Fireplace(s), In-Floor Heating
Cooling
- Central Air
Appliances
- Included: Air-To-Air Exchanger, Dishwasher, Disposal, Gas Water Heater, Microwave, Range, Refrigerator, Stainless Steel Appliance(s)
- Laundry: Gas Dryer Hookup, Laundry Room, Main Level, Washer Hookup
Features
- Basement: None
- Number of fireplaces: 1
- Fireplace features: Gas, Living Room
Interior area
- Total structure area: 1,737
- Total interior livable area: 1,737 sqft
- Finished area above ground: 1,737
- Finished area below ground: 0
Video & virtual tour
Property
Parking
- Total spaces: 2
- Parking features: Attached, Asphalt, Garage Door Opener
- Attached garage spaces: 2
- Has uncovered spaces: Yes
Accessibility
- Accessibility features: None
Features
- Levels: One
- Stories: 1
- Patio & porch: Porch
Lot
- Size: 8,587 Square Feet
- Features: Tree Coverage - Medium
Details
- Foundation area: 1737
- Parcel number: 0302721220013
- Zoning description: Residential-Single Family
Construction
Type & style
- Home type: Townhouse
- Property subtype: (TH) Detached
Materials
- Frame
- Roof: Age 8 Years or Less,Asphalt
Condition
- New construction: No
- Year built: 2025
Utilities & green energy
- Electric: Circuit Breakers, 200+ Amp Service
- Gas: Natural Gas
- Sewer: City Sewer/Connected
- Water: City Water/Connected
Community & HOA
Community
- Subdivision: Cardinal Reserve
HOA
- Has HOA: Yes
- Services included: Lawn Care, Professional Mgmt, Sanitation, Snow Removal
- HOA fee: $215 monthly
- HOA name: Cardinal Reserve HOA
- HOA phone: 651-739-8033
Location
- Region: Cottage Grove
Financial & listing details
- Price per square foot: $343/sqft
- Tax assessed value: $135,000
- Annual tax amount: $2,652
- Date on market: 4/24/2026
- Road surface type: Paved
Estimated market value
$591,500
$562,000 - $621,000
$2,561/mo
Price history
| Date | Event | Price |
|---|---|---|
| 10/2/2026 | Price change | $595,000-4.8%$343/sqft |
Source:  NorthstarMLS as distributed by MLS GRID #7054090 Report a problem NorthstarMLS as distributed by MLS GRID #7054090 Report a problem | ||
| 6/8/2026 | Price change | $624,900-2.4%$360/sqft |
Source: NorthstarMLS as distributed by MLS GRID #7054090 Report a problem | ||
| 4/24/2026 | Listed for sale | $640,500+5%$369/sqft |
Source: NorthstarMLS as distributed by MLS GRID #7054090 Report a problem | ||
| 12/23/2025 | Sold | $610,000$351/sqft |
Source: NorthstarMLS as distributed by MLS GRID #6820655 Report a problem | ||
| 11/21/2025 | Pending sale | $610,000+358.6%$351/sqft |
Source: NorthstarMLS as distributed by MLS GRID #6820655 Report a problem | ||
| 8/8/2025 | Sold | $133,000-76.8%$77/sqft |
Source: Public Record Report a problem | ||
| 10/8/2021 | Sold | $573,178$330/sqft |
Source: Public Record Report a problem | ||
Public tax history
| Year | Property taxes | Tax assessment |
|---|---|---|
| 2025 | $2,104 +52% | $135,000 +44.1% |
| 2024 | $1,384 +70.9% | $93,700 +78.8% |
| 2023 | $810 +297.1% | $52,400 +372.1% |
| 2022 | $204 | $11,100 |
Find assessor info on the county website
Monthly payment
Est. payment
Payment breakdown
Explore the cost of this home by adjusting the details. Changes won't be saved.Climate risks
Neighborhood: 55016
Similar homes
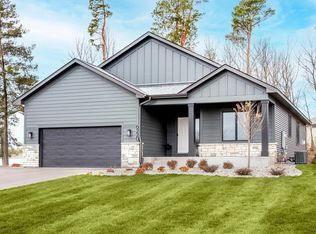
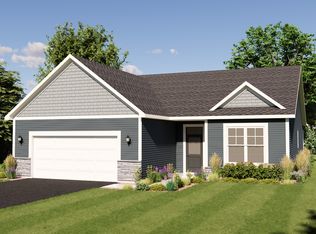
- $599,0004 bd4 ba2.4k sqft6199 Jasmine Bay S, Cottage Grove, MN 55016For Sale
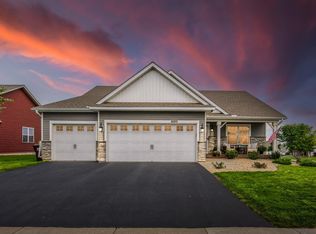
 MLS ID #7141763, Mark Beaver, Covenant Partners LLC. NorthstarMLS as distributed by MLS GRID
 - $640,0002 bd2 ba2k sqft5010 Dale Ridge Rd, Woodbury, MN 55129For Sale
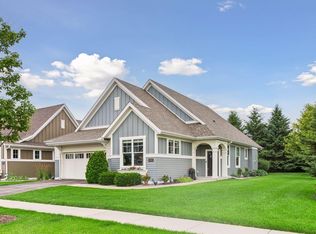 MLS ID #7104745, Rochelle M Johnson-Brown, Edina Realty, Inc.. NorthstarMLS as distributed by MLS GRID
 - $359,9003 bd3 ba1.9k sqft6722 Jorgensen Ave S, Cottage Grove, MN 55016New Construction
 MLS ID #7150882, Thomas M Moriarty, LivingLocal Realty. NorthstarMLS as distributed by MLS GRID
 - $612,4072 bd2 ba2k sqft10574 Mississippi Dunes Trl S, Cottage Grove, MN 55016New Construction
 NorthstarMLS as distributed by MLS GRID
 - $389,0513 bd3 ba1.9k sqft6716 Jorgensen Ave S, Cottage Grove, MN 55016New ConstructionMLS ID #7060921, Thomas M Moriarty, LivingLocal Realty. NorthstarMLS as distributed by MLS GRID
- $484,9004 bd3 ba2.5k sqft6670 Pine Arbor Blvd S, Cottage Grove, MN 55016For SaleMLS ID #7099478, Kevin J. Conoryea, Fieldstone Real Estate Specialists. NorthstarMLS as distributed by MLS GRID
- $474,9003 bd2 ba1.8k sqft8388 Yearling Dr, Woodbury, MN 55129For SaleMLS ID #7116709, Natalie Joy Caruso, RE/MAX Results. NorthstarMLS as distributed by MLS GRID
- $515,0004 bd4 ba2.2k sqft8963 Joliet Ave S, Cottage Grove, MN 55016New ConstructionMLS ID #7108702, Cody Zelinski, D.R. Horton, Inc.. NorthstarMLS as distributed by MLS GRID
- $384,9003 bd3 ba1.9k sqft6708 Jorgensen Ave S, Cottage Grove, MN 55016New ConstructionMLS ID #7092449, Thomas M Moriarty, LivingLocal Realty. NorthstarMLS as distributed by MLS GRID
- $538,1253 bd2 ba1.8k sqft5222 Long Pointe Bay, Woodbury, MN 55129New ConstructionMLS ID #7142240, Lennar Minnesota, Lennar Sales Corp. NorthstarMLS as distributed by MLS GRID
- $499,9903 bd2 ba1.8k sqft10639 Mississippi Dunes Trl S, Cottage Grove, MN 55016New ConstructionNorthstarMLS as distributed by MLS GRID
- $491,1205 bd3 ba1.2k sqft1801 Lincoln Ave, Saint Paul Park, MN 55071New ConstructionMLS ID #7145485, Lennar Minnesota, Lennar Sales Corp. NorthstarMLS as distributed by MLS GRID
- $399,9004 bd4 ba2.3k sqft4297 Corn Silk Ln, Woodbury, MN 55129For SaleMLS ID #7133715, Carol J Jensen, Keller Williams Realty Integrity Lakes. NorthstarMLS as distributed by MLS GRID
- $699,0004 bd3 ba2.5k sqft10115 Blackmoor Rd, Woodbury, MN 55129New ConstructionMLS ID #7150580, Patrick Frosch, Michael Lee, Inc.. NorthstarMLS as distributed by MLS GRID
- $360,0003 bd3 ba1.7k sqft9933 5th Street Ln N, Lake Elmo, MN 55042For SaleMLS ID #7141316, Aundrea M. Paskett, RE/MAX Professionals. NorthstarMLS as distributed by MLS GRID
- $354,9003 bd4 ba2k sqft8757 Granite Ln, Woodbury, MN 55129For SaleMLS ID #7135964, Joe S Maselter, Pemberton RE. NorthstarMLS as distributed by MLS GRID
- $384,0003 bd3 ba2k sqft6870 102nd St S, Cottage Grove, MN 55016For SaleMLS ID #7104145, Jodi Doeden, Homes Plus Realty. NorthstarMLS as distributed by MLS GRID
- $499,9902 bd2 ba1.8k sqft540 Tulare Ter, Newport, MN 55055New ConstructionNorthstarMLS as distributed by MLS GRID
