This condo boasts a modern kitchen with dark walnut cabinets and stainless steel appliances, giving it a sleek and sophisticated look. The family room comes complete with a cozy wood-burning fireplace, perfect for those chilly evenings. Not only that but this condo has been thoughtfully updated throughout, including a brand-new HVAC system. It's truly a gem! Walking distance from shopping and dining. Easy access to 465.
Sold
$216,500
9169 Cinnebar Dr, Indianapolis, IN 46268
2beds
2,102sqft
Residential, Condominium
Built in 1981
-- sqft lot
$215,200 Zestimate®
$103/sqft
$1,806 Estimated rent
Home value
$215,200
$204,000 - $226,000
$1,806/mo
Zestimate® history
Owner options
List your home for rent
$1,806/mo
Rent Zestimate®
Find your next renter with Zillow Rental Manager. Plus, with online applications, you can quickly screen prospective tenants – for free.
$1,806/mo
Rent Zestimate®
Refinance and save
$1,709/mo
Est. payment
Refinancing to a lower rate could help reduce your monthly payments and save thousands over the life of the loan.
$1,709/mo
Est. payment
Explore your selling options
Work with a Zillow partner agent
Leverage their expertise and Zillow's premium Showcase listings to get your home seen by more buyers.
Get startedList with your own agent
Get your home in front of millions of buyers by listing it on Zillow.
Learn how to do itSell it yourself
Take full control of how buyers see your home on Zillow by listing For Sale by Owner (FSBO).
List your homeWhat's special
Brand-new hvac systemDark walnut cabinetsModern kitchen
Zillow last checked:
Listing updated:
Listed by:
Lee Ann Balta 317-413-1360,
F.C. Tucker Company
Bought with:
Allison Law
Refine Real Estate Inc.
Source: MIBOR as distributed by MLS GRID,MLS#: 21952319
Facts & features
Interior
Bedrooms & bathrooms
- Bedrooms: 2
- Bathrooms: 2
- Full bathrooms: 2
- Main level bathrooms: 1
Primary bedroom
- Features: Laminate Hardwood
- Level: Upper
- Area: 176 Square Feet
- Dimensions: 16x11
Bedroom 2
- Features: Laminate Hardwood
- Level: Upper
- Area: 110 Square Feet
- Dimensions: 11x10
Other
- Features: Laminate Hardwood
- Level: Main
- Area: 30 Square Feet
- Dimensions: 06x05
Dining room
- Features: Laminate Hardwood
- Level: Upper
- Area: 120 Square Feet
- Dimensions: 12x10
Family room
- Features: Laminate
- Level: Main
- Area: 240 Square Feet
- Dimensions: 20x12
Great room
- Features: Laminate Hardwood
- Level: Upper
- Area: 196 Square Feet
- Dimensions: 14x14
Kitchen
- Features: Tile-Ceramic
- Level: Upper
- Area: 120 Square Feet
- Dimensions: 12x10
Heating
- Forced Air
Cooling
- Has cooling: Yes
Appliances
- Included: Dishwasher, Disposal, Microwave, Electric Oven, Refrigerator, Gas Water Heater
Features
- Cathedral Ceiling(s), Walk-In Closet(s), Breakfast Bar, Ceiling Fan(s), Pantry
- Has basement: No
- Number of fireplaces: 1
- Fireplace features: Family Room, Wood Burning
- Common walls with other units/homes: 2+ Common Walls,End Unit
Interior area
- Total structure area: 2,102
- Total interior livable area: 2,102 sqft
- Finished area below ground: 0
Property
Parking
- Total spaces: 2
- Parking features: Attached, Concrete, Garage Door Opener, Storage
- Attached garage spaces: 2
Features
- Levels: Two
- Stories: 2
- Entry location: Free Standing
- Patio & porch: Deck, Covered
Lot
- Size: 8,712 Square Feet
- Features: Mature Trees, Trees-Small (Under 20 Ft)
Details
- Parcel number: 490317111075000600
- Horse amenities: None
Construction
Type & style
- Home type: Condo
- Architectural style: Traditional
- Property subtype: Residential, Condominium
- Attached to another structure: Yes
Materials
- Brick, Vinyl Siding
- Foundation: Slab
Condition
- New construction: No
- Year built: 1981
Utilities & green energy
- Water: Community Water
Community & HOA
Community
- Subdivision: North Willow Park
HOA
- Has HOA: Yes
- Services included: Lawncare, Maintenance Structure, Maintenance, Snow Removal, Sewer
- HOA fee: $260 monthly
- HOA phone: 317-541-0000
Location
- Region: Indianapolis
Financial & listing details
- Price per square foot: $103/sqft
- Tax assessed value: $213,500
- Annual tax amount: $1,412
- Date on market: 11/9/2023
- Cumulative days on market: 92 days
Price history
| Date | Event | Price |
|---|---|---|
| 3/6/2024 | Sold | $216,500-1.5%$103/sqft |
Source:  MIBOR as distributed by MLS GRID #21952319 Report a problem MIBOR as distributed by MLS GRID #21952319 Report a problem | ||
| 2/8/2024 | Pending sale | $219,900$105/sqft |
Source: MIBOR as distributed by MLS GRID #21952319 Report a problem | ||
| 1/13/2024 | Price change | $219,900-2.2%$105/sqft |
Source: MIBOR as distributed by MLS GRID #21952319 Report a problem | ||
| 11/9/2023 | Listed for sale | $224,900+7.1%$107/sqft |
Source: MIBOR as distributed by MLS GRID #21952319 Report a problem | ||
| 1/18/2023 | Sold | $210,000-6.7%$100/sqft |
Source: MIBOR as distributed by MLS GRID #21888457 Report a problem | ||
| 12/21/2022 | Pending sale | $225,000$107/sqft |
Source: MIBOR as distributed by MLS GRID #21888457 Report a problem | ||
| 11/14/2022 | Price change | $225,000-2.2%$107/sqft |
Source: MIBOR as distributed by MLS GRID #21888457 Report a problem | ||
| 10/15/2022 | Listed for sale | $230,000+64.3%$109/sqft |
Source: MIBOR as distributed by MLS GRID #21888457 Report a problem | ||
| 7/15/2019 | Listing removed | $140,000$67/sqft |
Source: RE/MAX Ability Plus #21643090 Report a problem | ||
| 6/11/2019 | Pending sale | $140,000$67/sqft |
Source: RE/MAX Ability Plus #21643090 Report a problem | ||
| 5/26/2019 | Listed for sale | $140,000$67/sqft |
Source: RE/MAX Ability Plus #21643090 Report a problem | ||
Public tax history
| Year | Property taxes | Tax assessment |
|---|---|---|
| 2025 | $2,251 +15.5% | $213,500 +5.7% |
| 2024 | $1,949 -39.2% | $202,000 +3.6% |
| 2023 | $3,204 +126.9% | $194,900 +21.7% |
| 2022 | $1,412 +7.7% | $160,200 +13.5% |
| 2021 | $1,311 +44.6% | $141,200 +7.7% |
| 2020 | $906 +4.8% | $131,100 +23.4% |
| 2019 | $865 +9% | $106,200 +3.5% |
| 2018 | $794 +3.1% | $102,600 +6.4% |
| 2017 | $770 +24.3% | $96,400 +4.6% |
| 2016 | $619 +0.3% | $92,200 +5.6% |
| 2014 | $618 -6.4% | $87,300 -6.8% |
| 2013 | $660 | $93,700 +0.2% |
| 2012 | $660 | $93,500 -13.5% |
| 2011 | -- | $108,100 |
| 2010 | $781 +0.3% | $108,100 -1.5% |
| 2009 | $779 | $109,700 -1.4% |
| 2007 | -- | $111,300 +1.4% |
| 2006 | -- | $109,800 +18.2% |
| 2005 | -- | $92,900 |
| 2004 | -- | $92,900 |
| 2003 | -- | $92,900 +72% |
| 2002 | -- | $54,000 +200% |
| 2001 | -- | $18,000 |
| 2000 | -- | $18,000 |
Find assessor info on the county website
Neighborhood: College Park
Nearby homes
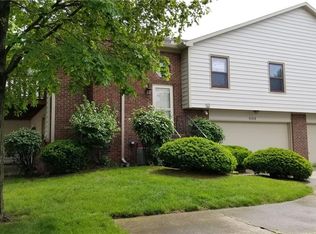
- $202,6002 bd2 ba2.1k sqft9169 Cinnebar Dr #0, Indianapolis, IN 46268Off Market
- $209,3002 bd2 ba2.1k sqft9161 Cinnebar Dr, Indianapolis, IN 46268Off Market
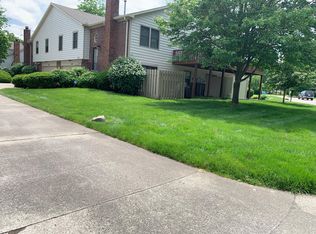
- $220,3003 bd3 ba2.1k sqft9165 Cinnebar Dr, Indianapolis, IN 46268Off Market
- $184,3002 bd1 ba2.1k sqft9157 Cinnebar Dr, Indianapolis, IN 46268Off Market
- $161,6001 bd0 ba1.1k sqft9172 Doubloon Rd, Indianapolis, IN 46268Off Market
- $185,0002 bd2 ba1.1k sqft9164 Doubloon Rd, Indianapolis, IN 46268Sold
- $164,8002 bd1 ba1.1k sqft9191 Cinnebar Dr, Indianapolis, IN 46268Off Market
- $170,0002 bd2 ba1.1k sqft9160 Doubloon Rd, Indianapolis, IN 46268Off Market
Nearby schools
GreatSchools rating
- 3/10College Park Elementary SchoolGrades: K-5Distance: 0.4 mi
- 2/10Lincoln Middle SchoolGrades: 6-8Distance: 3.7 mi
- 4/10Pike High SchoolGrades: 9-12Distance: 4 mi
Schools provided by the listing agent
- High: Pike High School
Source: MIBOR as distributed by MLS GRID. This data may not be complete. We recommend contacting the local school district to confirm school assignments for this home.
Get a cash offer in 3 minutes
Find out how much your home could sell for in as little as 3 minutes with a no-obligation cash offer.
Estimated market value
$215,200
Get a cash offer in 3 minutes
Find out how much your home could sell for in as little as 3 minutes with a no-obligation cash offer.
Estimated market value
$215,200
- Indiana
- Marion County
- Indianapolis
- 46268
- College Park
- 9169 Cinnebar Dr
Nearby cities
Nearby neighborhoods
Nearby zip codes
Other Indianapolis Topics
