Welcome to this charming 4-bedroom, 2-bath home with fantastic curb appeal! Step inside to a well-designed split floor plan featuring a spacious formal dining and living room, perfect for entertaining or relaxing with family. The home boasts stylish vinyl plank flooring throughout, with plush carpet in only one bedroom, giving a blend of comfort and easy maintenance. The kitchen showcases beautiful granite countertops and opens up to the cozy family room, creating a warm, inclusive space ideal for everyday living. Notable updates include a newer roof (installed in November 2019) and a new AC unit (replaced in 2020), ensuring energy efficiency and year-round comfort. Step outside to enjoy the Florida lifestyle on your covered patio—perfect for morning coffee or evening gatherings. Located just minutes from grocery stores, dining, and shopping, with easy access to SR 408 and Florida's Turnpike. This home offers a convenient commute to Orlando and nearby highways. Plus, you’re only 30 minutes away from the magic of Universal Studios, Walt Disney World, SeaWorld, and all that Central Florida has to offer. With nearby hospitals and daily conveniences, this home is the ideal blend of comfort and accessibility. Don’t miss your chance to make this Florida gem your own!
Sold for $419,990
$419,990
9169 FLORIBUNDA DRIVE, ORLANDO, FL 32818
4beds
2,022sqft
Single Family Residence
Built in 1986
0.28 Acres Lot
$419,500 Zestimate®
$208/sqft
$2,428 Estimated rent
Home value
$419,500
$390,000 - $449,000
$2,428/mo
Zestimate® history
Owner options
List your home for rent
$2,428/mo
Rent Zestimate®
Find your next renter with Zillow Rental Manager. Plus, with online applications, you can quickly screen prospective tenants – for free.
$2,428/mo
Rent Zestimate®
Refinance and save
$3,053/mo
Est. payment
Refinancing to a lower rate could help reduce your monthly payments and save thousands over the life of the loan.
$3,053/mo
Est. payment
Explore your selling options
Work with a Zillow partner agent
Leverage their expertise and Zillow's premium Showcase listings to get your home seen by more buyers.
Get startedList with your own agent
Get your home in front of millions of buyers by listing it on Zillow.
Learn how to do itSell it yourself
Take full control of how buyers see your home on Zillow by listing For Sale by Owner (FSBO).
List your homeWhat's special
Beautiful granite countertopsCozy family roomFantastic curb appealWell-designed split floor planStylish vinyl plank flooringCovered patio
Zillow last checked:
Listing updated:
Listed by:
Susan Moeller 407-401-3582,
FUTURE HOME REALTY INC 813-855-4982
Bought with:
Jennifer Cappleman, 3548982
CENTURY 21 CARIOTI
Source: Stellar MLS,MLS#: G5088924 Originating MLS: Suncoast Tampa
Originating MLS: Suncoast Tampa
Facts & features
Interior
Bedrooms & bathrooms
- Bedrooms: 4
- Bathrooms: 2
- Full bathrooms: 2
Primary bedroom
- Features: Walk-In Closet(s)
- Level: First
- Area: 224 Square Feet
- Dimensions: 16x14
Bedroom 1
- Features: Built-in Closet
- Level: First
- Area: 168 Square Feet
- Dimensions: 12x14
Bedroom 2
- Features: Built-in Closet
- Level: First
- Area: 144 Square Feet
- Dimensions: 12x12
Bedroom 4
- Features: Built-in Closet
- Level: First
- Area: 132 Square Feet
- Dimensions: 12x11
Dining room
- Level: First
- Area: 121 Square Feet
- Dimensions: 11x11
Family room
- Level: First
- Area: 272 Square Feet
- Dimensions: 17x16
Kitchen
- Level: First
- Area: 200 Square Feet
- Dimensions: 20x10
Living room
- Level: First
- Area: 120 Square Feet
- Dimensions: 12x10
Heating
- Electric
Cooling
- Central Air
Appliances
- Included: Dishwasher, Dryer, Microwave, Range, Refrigerator, Washer
- Laundry: Inside, Laundry Closet
Features
- Ceiling Fan(s), Eating Space In Kitchen, Kitchen/Family Room Combo
- Flooring: Carpet, Luxury Vinyl
- Has fireplace: Yes
- Fireplace features: Decorative, Living Room
Interior area
- Total structure area: 3,014
- Total interior livable area: 2,022 sqft
Property
Parking
- Total spaces: 2
- Parking features: Garage - Attached
- Attached garage spaces: 2
Features
- Levels: One
- Stories: 1
- Exterior features: Lighting, Private Mailbox, Sidewalk
Lot
- Size: 0.28 Acres
Details
- Parcel number: 212228766701040
- Zoning: R-1A
- Special conditions: None
Construction
Type & style
- Home type: SingleFamily
- Property subtype: Single Family Residence
Materials
- Stucco
- Foundation: Slab
- Roof: Shingle
Condition
- New construction: No
- Year built: 1986
Utilities & green energy
- Sewer: Septic Tank
- Water: Public
- Utilities for property: BB/HS Internet Available, Cable Available, Electricity Available, Private, Public
Community & HOA
Community
- Features: Deed Restrictions, Sidewalks
- Pet fee: $0 monthly
- Subdivision: ROSE HILL PH 02
HOA
- Has HOA: Yes
- HOA fee: $20 monthly
- HOA name: Central Association Management
- HOA phone: 407-933-1311
Location
- Region: Orlando
Financial & listing details
- Price per square foot: $208/sqft
- Tax assessed value: $333,394
- Annual tax amount: $5,622
- Date on market: 11/6/2024
- Cumulative days on market: 7 days
- Listing terms: Cash,Conventional,FHA,VA Loan
- Ownership: Fee Simple
- Total actual rent: 0
- Electric utility on property: Yes
- Road surface type: Paved
Price history
| Date | Event | Price |
|---|---|---|
| 12/19/2024 | Sold | $419,990+2.4%$208/sqft |
Source:  Stellar MLS #G5088924 Report a problem Stellar MLS #G5088924 Report a problem | ||
| 11/20/2024 | Pending sale | $409,990$203/sqft |
Source: Stellar MLS #G5088924 Report a problem | ||
| 11/15/2024 | Listed for sale | $409,990$203/sqft |
Source: Stellar MLS #G5088924 Report a problem | ||
| 11/10/2024 | Pending sale | $409,990$203/sqft |
Source: Stellar MLS #G5088924 Report a problem | ||
| 11/6/2024 | Listed for sale | $409,990$203/sqft |
Source: Stellar MLS #G5088924 Report a problem | ||
Public tax history
| Year | Property taxes | Tax assessment |
|---|---|---|
| 2024 | $5,796 +10.3% | $312,182 +10% |
| 2023 | $5,256 +10.6% | $283,802 +10% |
| 2022 | $4,751 +122.6% | $258,002 +89% |
| 2021 | $2,134 +0.6% | $136,479 +1.4% |
| 2020 | $2,121 +0.9% | $134,595 +2.3% |
| 2019 | $2,102 +0.7% | $131,569 +1.9% |
| 2018 | $2,088 | $129,116 -27.7% |
| 2017 | $2,088 +0.8% | $178,462 +5.9% |
| 2016 | $2,071 0% | $168,484 +6.1% |
| 2015 | $2,071 -0.9% | $158,724 +18.8% |
| 2014 | $2,089 +5.9% | $133,550 +11.1% |
| 2013 | $1,974 +3.4% | $120,219 +1.1% |
| 2012 | $1,909 -5.9% | $118,862 -4.6% |
| 2011 | $2,028 +4.7% | $124,619 -3.7% |
| 2010 | $1,937 | $129,349 -9.1% |
| 2009 | -- | $142,223 -28.4% |
| 2008 | $1,659 -6.2% | $198,613 -17.5% |
| 2007 | $1,770 -5% | $240,818 +13.7% |
| 2006 | $1,863 +2.2% | $211,731 +28.2% |
| 2005 | $1,822 +5% | $165,145 +20.4% |
| 2004 | $1,735 -35.3% | $137,182 +3.7% |
| 2003 | $2,681 +61% | $132,281 +4.5% |
| 2002 | $1,665 -1.2% | $126,629 +16.6% |
| 2001 | $1,685 +2.5% | $108,625 +4.7% |
| 2000 | $1,645 | $103,755 |
Find assessor info on the county website
Neighborhood: 32818
Nearby homes
- $412,5004 bd2 ba2k sqft930 Sunny Dell Dr, Orlando, FL 32818Off Market

- $457,0004 bd2 ba2.4k sqft9163 Floribunda Dr, Orlando, FL 32818Off Market

- $424,9003 bd2 ba1.8k sqft9055 Floribunda Dr, Orlando, FL 32818Off Market
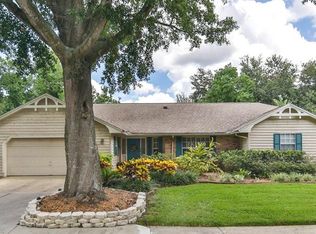
- $399,7003 bd2 ba2.3k sqft9049 Floribunda Dr, Orlando, FL 32818Off Market
- $418,6003 bd2 ba1.8k sqft9061 Floribunda Dr, Orlando, FL 32818Off Market
- $400,7004 bd2 ba2k sqft9157 Floribunda Dr, Orlando, FL 32818Off Market
- $420,0003 bd2 ba1.8k sqft924 Sunny Dell Dr, Orlando, FL 32818Off Market
- $375,0003 bd2 ba1.8k sqft9043 Floribunda Dr, Orlando, FL 32818Sold
Nearby schools
GreatSchools rating
- 5/10Ocoee Elementary SchoolGrades: PK-5Distance: 1.9 mi
- 5/10Ocoee Middle SchoolGrades: 6-8Distance: 2 mi
- 4/10Ocoee High SchoolGrades: 9-12Distance: 4.1 mi
Get a cash offer in 3 minutes
Find out how much your home could sell for in as little as 3 minutes with a no-obligation cash offer.
Estimated market value
$419,500
Get a cash offer in 3 minutes
Find out how much your home could sell for in as little as 3 minutes with a no-obligation cash offer.
Estimated market value
$419,500
- Florida
- Orange County
- Orlando
- 32818
- 9169 FLORIBUNDA DRIVE
Nearby cities
Nearby neighborhoods
Nearby zip codes
Other Orlando Topics
