Skip main navigation
Off market
  • $967,500

    9169 Highland Ridge Way, Tampa, FL 33647

    4beds
    3,274sqft
    Single Family Residence
    Built in 1996
    0.46 Acres Lot
    $967,500 Zestimate®
    $296/sqft
    $4,171 Estimated rent

    Home value

    $967,500

    $900,000 - $1.04M

    $4,171/mo

    Zestimate® history
    Loading
    Loading...

    Owner options

    List your home for rent

    $4,171/mo

    Rent Zestimate®

    Find your next renter with Zillow Rental Manager. Plus, with online applications, you can quickly screen prospective tenants – for free.

    Learn more

    $4,171/mo

    Rent Zestimate®

    Refinance and save

    $6,798/mo

    Est. payment

    Refinancing to a lower rate could help reduce your monthly payments and save thousands over the life of the loan.

    See today's rates

    $6,798/mo

    Est. payment

    Explore your selling options

    Work with a Zillow partner agent

    Leverage their expertise and Zillow's premium Showcase listings to get your home seen by more buyers.

    Get started

    List with your own agent

    Get your home in front of millions of buyers by listing it on Zillow.

    Learn how to do it

    Sell it yourself

    Take full control of how buyers see your home on Zillow by listing For Sale by Owner (FSBO).

    List your home

    What's special

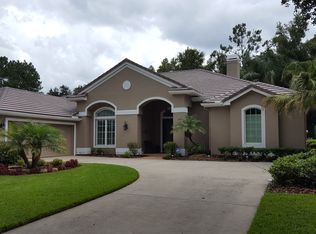
    Hunter's Green - Osprey Point, Hannah Bartoletta Built... Prepare to be impressed! The Kitchen Remodel is stunning! Check out the 42" Cabinets, lighting, Wine Fridge, Huge Island, the kitchen designer thought of everything! This home boasts Four Bedrooms (One bedroom can be an in-law Suite), Three and 1/2 bathrooms, On a Conservation Corner Lot 108x185, with a large back yard and the Three Car Garage is on the side of the home. Fully Furnished! Large and Spacious Entry, Open Floor Plan with Huge Master Retreat, Split bedrooms, high ceilings and huge Lanai. This home has too many updates to list but they include a remodeled Kitchen ($99K), New Kitchen Appliances ($17K), New HVAC and new ducts ($11K), Pool heater and gas line ($4600), Nebula Lightning for the Pool ($3K) Pool refinished ($6K) LG Steam smart Washer/Dryer ($1500), New Carpet in Master Retreat and guest room ($800), Tankless Water Heater ($2300), Both Sub Zero refrigerators were serviced and new parts ($10K), Wireless security systems and cameras ($3000), Lanai painted and sealed ($1700), Lanai Screens replaced ($2200) Master Bathroom vanity ($5600), Garage wifi Remote access ($2000). New Tile Flooring in the Kitchen and Family Room, Hardwood Floors in the Living Room. As you can see the sellers have more than maintained and upgraded this beautiful home! Hunter's Green is a premier master planned community offering Tennis, Volleyball, Basketball, Soccer and Baseball fields, Batting Cage, Fitness Trail, Fenced Dog Park and multiple Playgrounds and all of this with no CDD fees! Hunter's Green Country Club has Golf, Tennis, Pool, Fitness memberships avail. 17 Clay Lighted Tennis Courts, offering Childcare and After School care. Make your appointment today!

    This property is not currently displayed as for sale or rent on Zillow. This may be different from what's on other websites or public sources.
    Originating MLS: West Pasco

    Facts & features

    Interior

    Bedrooms & bathrooms
    • Bedrooms: 4
    • Bathrooms: 4
    • Full bathrooms: 3
    • 1/2 bathrooms: 1
    Heating
    • Forced air, Electric
    Cooling
    • Central
    Appliances
    • Included: Dishwasher, Dryer, Garbage disposal, Microwave, Range / Oven, Refrigerator, Trash compactor, Washer
    • Laundry: Inside, Laundry Room
    Features
    • Ceiling Fans(s), Eating Space In Kitchen, High Ceiling(s), Open Floorplan, Stone Counters, Walk-In Closet(s), Thermostat, Kitchen/Family Room Combo
    • Flooring: Tile, Hardwood, Laminate
    • Windows: Blinds
    • Basement: None
    • Has fireplace: Yes
    • Fireplace features: Wood Burning, Family Room
    Interior area
    • Structure area source: Public Records
    • Total interior livable area: 3,274 sqft

    Property

    Parking
    • Total spaces: 3
    • Parking features: Garage - Attached
    Features
    • Levels: One
    • Patio & porch: Screened, Covered, Front Porch, Enclosed
    • Exterior features: Stucco
    • Pool features: Gunite, In Ground, Screen Enclosure, Lighting
    • Has spa: Yes
    • Spa features: In Ground
    • Has view: Yes
    • View description: Territorial
    Lot
    • Size: 0.46 Acres
    • Dimensions: 108x185
    • Features: Sidewalk, Street Paved, Corner Lot
    • Residential vegetation: Mature Landscaping, Trees/Landscaped
    Details
    • Parcel number: 20271823P000002000210A
    • Zoning: PD-A

    Construction

    Type & style
    • Home type: SingleFamily
    • Architectural style: Contemporary
    • Property subtype: Single Family Residence
    Materials
    • masonry
    • Roof: Tile
    Condition
    • Completed
    • Year built: 1996

    Utilities & green energy

    • Sewer: Other
    • Water: Public
    • Utilities for property: Electricity Connected, Sewer Connected, Cable Available, Street Lights, Cable Connected, Electricity Available, Water Available, Sewer Available, Water Connected

    Community & HOA

    Community
    • Security: Security Gate
    • Subdivision: HUNTERS GREEN HUNTER'S GREEN
    HOA
    • Has HOA: Yes
    • Amenities included: Playground, Park, Gated, Tennis Court(s), Vehicle Restrictions, Pickleball Court(s)
    • HOA fee: $127 monthly
    Location
    • Region: Tampa

    Financial & listing details

    • Price per square foot: $296/sqft
    • Tax assessed value: $902,809
    • Annual tax amount: $16,884
    • Listing terms: Cash, Conventional
    • Ownership: Fee Simple

    Price history

    DateEventPrice
    11/5/2020Sold$622,500-5.5%$190/sqft
    Source: Public Record Report a problem
    9/13/2020Pending sale$659,000$201/sqft
    Source: 54 REALTY LLC #T3262738 Report a problem
    9/3/2020Listed for sale$659,000+13.6%$201/sqft
    Source: 54 REALTY LLC #T3262738 Report a problem
    1/3/2007Sold$580,000+48.7%$177/sqft
    Source: Public Record Report a problem
    4/18/2003Sold$390,000+6%$119/sqft
    Source: Public Record Report a problem
    2/26/1996Sold$367,900$112/sqft
    Source: Public Record Report a problem

    Public tax history

    YearProperty taxesTax assessment
    2025$16,884 +7.4%$867,633 +2.9%
    2024$15,718 +2.5%$843,181 +3%
    2023$15,328 -0.4%$818,622 -0.3%
    2022$15,385 +33.9%$821,259 +45.3%
    2021$11,494 +62.6%$565,188 +47.2%
    2020$7,069 +2.4%$384,043 +2.3%
    2019$6,906 $375,409 +1.9%
    2018$6,906 +0.6%$368,409 -17%
    2017$6,866 +1.2%$444,120 +25.7%
    2016$6,783 +2.9%$353,410 +0.7%
    2015$6,593 -0.8%$350,953 +0.8%
    2014$6,647 $348,168 +1.5%
    2013$6,647 +0.4%$343,023 +1.7%
    2012$6,617 +1.8%$337,289 +1.8%
    2011$6,499 -6.7%$331,208 -6.8%
    2010$6,968 -3.7%$355,225 -3%
    2009$7,237 -15.1%$366,231 -13.7%
    2008$8,520 -16.1%$424,425 -13.3%
    2007$10,150 +9.7%$489,808 +18.8%
    2006$9,250 +0.5%$412,415 +3.3%
    2005$9,203 $399,078 +3%
    2004-- $387,454 +2.4%
    2003-- $378,196 +1.6%
    2002-- $372,145 +6.2%
    2001-- $350,495 +0.3%
    2000$9,069 $349,332
    Find assessor info on the county website

    Neighborhood: Hunters Green

    Nearby schools

    GreatSchools rating
    Schools provided by the listing agent
    • Elementary: Hunters Green Elem
    • Middle: Benito-HB
    • High: Wharton-HB

    Source: The MLS. This data may not be complete. We recommend contacting the local school district to confirm school assignments for this home.

    Get a cash offer in 3 minutes
    Find out how much your home could sell for in as little as 3 minutes with a no-obligation cash offer.
    Estimated market value
    $967,500
    Get a cash offer in 3 minutes
    Find out how much your home could sell for in as little as 3 minutes with a no-obligation cash offer.
    Estimated market value
    $967,500