Skip main navigation
Sold for $625,000
  • $625,000

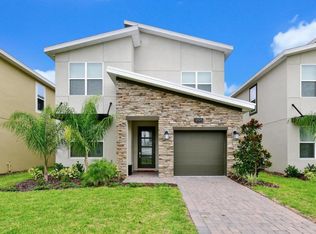
    9169 SOMMERSET HILLS DRIVE, DAVENPORT, FL 33896

    5beds
    3,015sqft
    Single Family Residence
    Built in 2022
    8,276 Square Feet Lot
    $591,200 Zestimate®
    $207/sqft
    $4,189 Estimated rent

    Home value

    $591,200

    $562,000 - $621,000

    $4,189/mo

    Zestimate® history
    Loading
    Loading...

    Owner options

    List your home for rent

    $4,189/mo

    Rent Zestimate®

    Find your next renter with Zillow Rental Manager. Plus, with online applications, you can quickly screen prospective tenants – for free.

    Learn more

    $4,189/mo

    Rent Zestimate®

    Refinance and save

    $4,698/mo

    Est. payment

    Refinancing to a lower rate could help reduce your monthly payments and save thousands over the life of the loan.

    See today's rates

    $4,698/mo

    Est. payment

    Explore your selling options

    Work with a Zillow partner agent

    Leverage their expertise and Zillow's premium Showcase listings to get your home seen by more buyers.

    Get started

    List with your own agent

    Get your home in front of millions of buyers by listing it on Zillow.

    Learn how to do it

    Sell it yourself

    Take full control of how buyers see your home on Zillow by listing For Sale by Owner (FSBO).

    List your home

    What's special

    This is the best priced DREAM vacation home nestled near world renowned attractions! Steps away from the NEWLY constructed state-of-art clubhouse! Don’t miss this amazing opportunity to buy this beautifully, FULLY FURNISHED POOL HOME, in a multimillion-dollar amenity facility, with a 24-hour guarded gate, resort community in the desirable Champions Gate. 5 BEDROOM | 5 BATHROOMS, decorated to perfection! A well appointed kitchen that opens to the drastic 2-story high ceiling living room and dining area, with sliding doors to the large covered lanai, leading to a fully screened, heated POOL & SPA! Perfect for that indoor/outdoor entertainment for the whole family! The primary suite and additional guest suite are on the main level for easy access. Enjoy an unlimited amount of fun with various arcade/games in the ample spaced and beautifully decorated recreational room! 2nd owner's suite, 2 additional guest rooms and an oversized loft on the second floor, making this beautiful home a perfect fit for the whole family and more. This gated GOLF resort community features MULTIPLE clubhouses, with fitness centers, theater, pool, cabanas, waterslide, lazy river, volley ball court, tennis courts, a play zone with lots of activities, tiki bar and much more! The HOA includes lawn maintenance, internet, cable, daily valet trash service in this 24- hour gated community. Minutes aways from shopping, dining, and world renowned attractions! Schedule your showing appointment now to make this home a turn key dream!

    Zillow last checked:

    Listing updated:

    Listed by:

    Kyle Li 407-808-9080,

    UNIONE REALTY INC 407-808-9080

    Bought with:

    Chandra Maraj, 3168226

    WATSON REALTY CORP.

    Source: Stellar MLS,MLS#: O6174760MLS LogoOriginating MLS: Orlando Regional

    Facts & features

    Interior

    Bedrooms & bathrooms
    • Bedrooms: 5
    • Bathrooms: 5
    • Full bathrooms: 5
    Other
    • Features: Built-in Closet
    • Level: Second
    Primary bedroom
    • Features: Built-in Closet
    • Level: First
    Bedroom 3
    • Features: Built-in Closet
    • Level: First
    Bedroom 4
    • Features: Built-in Closet
    • Level: Second
    Bedroom 5
    • Features: Built-in Closet
    • Level: Second
    Dining room
    • Level: First
    Kitchen
    • Level: First
    Living room
    • Level: First
    Loft
    • Level: Second
    Heating
    • Central
    Cooling
    • Central Air
    Appliances
    • Included: Dishwasher, Disposal, Dryer, Microwave, Range, Refrigerator, Washer
    • Laundry: Laundry Room
    Features
    • Ceiling Fan(s), Eating Space In Kitchen, Kitchen/Family Room Combo, Open Floorplan, Split Bedroom, Thermostat
    • Flooring: Carpet, Tile
    • Windows: Blinds, Drapes
    • Has fireplace: No
    • Furnished: Yes
    • Common walls with other units/homes: Corner Unit
    Interior area
    • Total structure area: 3,401
    • Total interior livable area: 3,015 sqft

    Property

    Parking
    • Total spaces: 1
    • Parking features: Driveway
    • Attached garage spaces: 1
    • Has uncovered spaces: Yes
    Features
    • Levels: Two
    • Stories: 2
    • Patio & porch: Covered, Screened
    • Exterior features: Irrigation System, Lighting, Sidewalk
    • Has private pool: Yes
    • Pool features: Heated, In Ground, Screen Enclosure
    • Has spa: Yes
    • Spa features: Heated, In Ground
    Lot
    • Size: 8,276 Square Feet
    • Features: Corner Lot
    Details
    • Parcel number: 302527528100012690
    • Zoning: RES
    • Special conditions: None

    Construction

    Type & style
    • Home type: SingleFamily
    • Property subtype: Single Family Residence
    Materials
    • Stucco
    • Foundation: Slab
    • Roof: Shingle
    Condition
    • Completed
    • New construction: No
    • Year built: 2022

    Utilities & green energy

    • Sewer: Public Sewer
    • Water: Public
    • Utilities for property: Public

    Community & HOA

    Community
    • Pet fee: $0 monthly
    • Subdivision: STONEYBROOK SOUTH NORTH PCL-PH
    HOA
    • Has HOA: Yes
    • HOA fee: $517 monthly
    • HOA name: Icon Team
    • Second HOA name: Champions Gate Master
    • Second HOA phone: 407-507-2800
    Location
    • Region: Davenport

    Financial & listing details

    • Price per square foot: $207/sqft
    • Tax assessed value: $512,800
    • Annual tax amount: $2,480
    • Date on market: 1/30/2024
    • Cumulative days on market: 144 days
    • Listing terms: Cash,Conventional
    • Ownership: Fee Simple
    • Total actual rent: 0
    • Road surface type: Asphalt

    Price history

    DateEventPrice
    7/25/2024Sold$625,000$207/sqft
    Source: Stellar MLS #O6174760 Report a problem
    6/24/2024Pending sale$625,000$207/sqft
    Source: Stellar MLS #O6174760 Report a problem
    6/10/2024Price change$625,000-10.6%$207/sqft
    Source: Stellar MLS #O6174760 Report a problem
    1/30/2024Listed for sale$699,000+21.5%$232/sqft
    Source: Stellar MLS #O6174760 Report a problem
    9/14/2022Sold$575,500$191/sqft
    Source: Public Record Report a problem

    Public tax history

    YearProperty taxesTax assessment
    2025$9,259 -6%$512,800 -7.5%
    2024$9,846 +5.2%$554,500 +6.7%
    2023$9,356 +277.2%$519,500 +1054.4%
    2022$2,480 +2294.5%$45,000 +525%
    2021$104 $7,200
    Find assessor info on the county website

    Neighborhood: 33896

    Nearby schools

    GreatSchools rating
    Get a cash offer in 3 minutes
    Find out how much your home could sell for in as little as 3 minutes with a no-obligation cash offer.
    Estimated market value
    $591,200
    Get a cash offer in 3 minutes
    Find out how much your home could sell for in as little as 3 minutes with a no-obligation cash offer.
    Estimated market value
    $591,200