Skip main navigation
Sold for $385,000
  • $385,000

    917 195th Pl, Edmond, OK 73012

    3beds
    2,208sqft
    Single Family Residence
    Built in 2011
    9,378.47 Square Feet Lot
    $390,300 Zestimate®
    $174/sqft
    $2,837 Estimated rent

    Home value

    $390,300

    $367,000 - $418,000

    $2,837/mo

    Zestimate® history
    Loading
    Loading...

    Owner options

    List your home for rent

    $2,837/mo

    Rent Zestimate®

    Find your next renter with Zillow Rental Manager. Plus, with online applications, you can quickly screen prospective tenants – for free.

    Learn more

    $2,837/mo

    Rent Zestimate®

    Refinance and save

    $3,971/mo

    Est. payment

    Refinancing to a lower rate could help reduce your monthly payments and save thousands over the life of the loan.

    See today's rates

    $3,971/mo

    Est. payment

    Explore your selling options

    Work with a Zillow partner agent

    Leverage their expertise and Zillow's premium Showcase listings to get your home seen by more buyers.

    Get started

    List with your own agent

    Get your home in front of millions of buyers by listing it on Zillow.

    Learn how to do it

    Sell it yourself

    Take full control of how buyers see your home on Zillow by listing For Sale by Owner (FSBO).

    List your home

    What's special

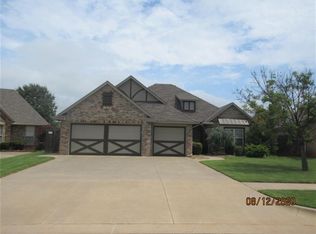
    Welcome to your beautiful home in the coveted community of The Elms, where you’ll enjoy maintenance-free living:HOA offers an array of managed amenities, including lawn care front & back, 2 saltwater pools, clubhouse, secure gated entry, and walking trails. This stunning 3 bed, 2.5 bath home, with Study & Bonus Room is perfect for your versatile needs. Hosting gatherings is a breeze in the impressive kitchen, boasting granite countertops, unique curved stone wall breakfast bar, and stylish open shelving. Kitchen’s design is not only striking but also highly functional, making it a joy to cook in whether for intimate dinners or large parties. Kitchen’s open layout flows seamlessly into the dining and living areas, making entertaining effortless. The living room, with its tall, coffered ceilings and warm, inviting fireplace, serves as the heart of the home. Retreat to the primary suite, strategically positioned for privacy on one side of the home. Here, you can relax in your jetted tub or the spacious walk-in shower. Large walk-in closet provides ample space for all your attire, making organization a delight. Guests will appreciate the convenience and privacy of the jack-n-jill bath connecting the two other bedrooms. Chic half bath is easily accessible from living area. Front-facing study offers a quiet area for work or studies, while spacious upstairs bonus room presents opportunities for entertainment or relaxation. Laundry room is adorned with trendy, fun wallpaper. Extended covered patio has fully fenced backyard, complete with a sprinkler system and gutters. Oversized 3car garage includes storm shelter and insulated doors. Located conveniently near shopping, dining, and essential services, this home is not just a place to live but a place to love living. Don’t miss the chance to make it yours! Listing REALTOR is related to seller. Assumable VA loan @ 2.75% interest rate, 26 years & $270k +/- remaining for Qualified VA buyers, saving around $650/Mo compared to 7%.

    Zillow last checked:

    Listing updated:

    Listed by:

    Sharon Castles 405-483-0003,

    Castles & Homes Real Estate

    Bought with:

    Sharon Castles, 160042

    Castles & Homes Real Estate

    Source: MLSOK/OKCMAR as distributed by MLS GRID,MLS#: 1112044MLS Logo

    Facts & features

    Interior

    Bedrooms & bathrooms
    • Bedrooms: 3
    • Bathrooms: 3
    • Full bathrooms: 2
    • 1/2 bathrooms: 1
    Primary bedroom
    • Description: Ceiling Fan,Suite,Walk In Closet
    Bedroom
    • Description: Ceiling Fan
    Bedroom
    • Description: Ceiling Fan
    Bathroom
    • Description: Double Vanities,Full Bath,Shower,Whirlpool
    Bathroom
    • Description: Full Bath,Tub & Shower
    Bathroom
    • Description: Half Bath
    Dining room
    • Description: Formal
    Kitchen
    • Description: Breakfast Bar
    Living room
    • Description: Ceiling Fan,Fireplace
    Other
    • Description: Bonus Room,Upper Level
    Study
    • Description: Bookcase,Built Ins,Ceiling Fan
    Heating
    • Central
    Cooling
    • Has cooling: Yes
    Appliances
    • Included: Dishwasher, Disposal, Microwave, Water Heater, Built-In Gas Oven, Built-In Gas Range
    • Laundry: Laundry Room
    Features
    • Paint Woodwork, Stained Wood
    • Flooring: Carpet, Laminate, Tile
    • Windows: Window Treatments
    • Number of fireplaces: 1
    • Fireplace features: Insert
    Interior area
    • Total structure area: 2,208
    • Total interior livable area: 2,208 sqft

    Property

    Parking
    • Total spaces: 3
    • Parking features: Concrete
    • Garage spaces: 3
    Features
    • Levels: One
    • Stories: 1
    • Patio & porch: Patio
    • Exterior features: Rain Gutters
    • Has spa: Yes
    • Spa features: Bath
    • Fencing: Wood
    Lot
    • Size: 9,378 sqft
    • Features: Interior Lot
    Details
    • Parcel number: 917NW195th73012
    • Special conditions: None

    Construction

    Type & style
    • Home type: SingleFamily
    • Architectural style: Traditional
    • Property subtype: Single Family Residence
    Materials
    • Brick, Brick & Frame, Frame
    • Foundation: Slab
    • Roof: Composition
    Condition
    • Year built: 2011
    Details
    • Builder name: Rice Custom Homes LLC

    Utilities & green energy

    • Utilities for property: Cable Available, Public

    Community & neighborhood

    Location
    • Region: Edmond

    HOA & financial

    HOA
    • Has HOA: Yes
    • HOA fee: $1,601 annually
    • Services included: Gated Entry, Maintenance, Pool, Recreation Facility

    Other

    Other facts
    • Listing terms: Cash,Conventional,Sell FHA or VA,VA,Assumable

    Price history

    DateEventPrice
    12/12/2024Sold$385,000$174/sqft
    Source: MLSOK/OKCMAR as distributed by MLS GRID #1112044 Report a problem
    7/14/2024Pending sale$385,000$174/sqft
    Source: MLSOK/OKCMAR as distributed by MLS GRID #1112044 Report a problem
    5/16/2024Price change$385,000-5.5%$174/sqft
    Source: MLSOK/OKCMAR as distributed by MLS GRID #1112044 Report a problem
    5/1/2024Listed for sale$407,500+45.6%$185/sqft
    Source: MLSOK/OKCMAR as distributed by MLS GRID #1112044 Report a problem
    6/27/2019Sold$279,900$127/sqft
    Source: MLSOK/OKCMAR as distributed by MLS GRID #852848 Report a problem
    6/1/2019Pending sale$279,900$127/sqft
    Source: Henry Hinds Realty LLC #852848 Report a problem
    4/16/2019Price change$279,900-3.4%$127/sqft
    Source: Henry Hinds Realty LLC #852848 Report a problem
    3/18/2019Price change$289,900-0.9%$131/sqft
    Source: Henry Hinds Realty LLC #852848 Report a problem
    2/22/2019Price change$292,500-0.7%$132/sqft
    Source: Henry Hinds Realty LLC #852848 Report a problem
    2/9/2019Listed for sale$294,500-1.8%$133/sqft
    Source: Henry Hinds Realty LLC #852848 Report a problem
    7/8/2018Listing removed$300,000$136/sqft
    Source: CENTURY 21 Goodyear Green #823532 Report a problem
    6/12/2018Listed for sale$300,000+6%$136/sqft
    Source: CENTURY 21 Goodyear Green #823532 Report a problem
    4/20/2016Sold$283,000-2.4%$128/sqft
    Source: MLSOK/OKCMAR as distributed by MLS GRID #706639 Report a problem
    2/29/2016Price change$289,900-1.7%$131/sqft
    Source: Zillow Rental Manager Report a problem
    10/15/2015Listed for sale$294,900+14.7%$134/sqft
    Source: Postlets Report a problem
    9/8/2011Sold$257,000+504.7%$116/sqft
    Source: Public Record Report a problem
    2/23/2011Sold$42,500$19/sqft
    Source: Public Record Report a problem

    Public tax history

    YearProperty taxesTax assessment
    2025$5,089 +17.1%$42,295 +16.7%
    2024$4,346 +5.8%$36,227 +5%
    2023$4,106 +4.1%$34,501 +5%
    2022$3,946 +6.1%$32,859 +5%
    2021$3,720 +2.9%$31,295 +4.4%
    2020$3,616 +26.3%$29,975 -1.8%
    2019$2,864 +2.6%$30,525 +2.6%
    2018$2,792 -23.5%$29,755 -1.1%
    2017$3,650 $30,084
    2016$3,650 +4%$30,084 +1.7%
    2015$3,509 +3.1%$29,575 +1.6%
    2014$3,403 $29,123 +1.8%
    2013-- $28,610 -0.1%
    2012-- $28,637 +4074.5%
    2011-- $686
    2010-- $686
    2009-- $686 +4.3%
    2008-- $658
    2007-- $658

    Find assessor info on the county website

    Neighborhood: 73012

    Nearby schools

    GreatSchools rating
    Schools provided by the listing agent
    • Elementary: Frontier ES
    • Middle: Cheyenne MS
    • High: North HS

    Source: MLSOK/OKCMAR as distributed by MLS GRID. This data may not be complete. We recommend contacting the local school district to confirm school assignments for this home.

    Get a cash offer in 3 minutes
    Find out how much your home could sell for in as little as 3 minutes with a no-obligation cash offer.
    Estimated market value
    $390,300
    Get a cash offer in 3 minutes
    Find out how much your home could sell for in as little as 3 minutes with a no-obligation cash offer.
    Estimated market value
    $390,300