Skip main navigation
Closed
  • $360,000

    917 32nd Avenue Ct, Moline, IL 61265

    5beds
    3,471sqft
    Single Family Residence
    Built in 1963
    -- sqft lot
    $363,000 Zestimate®
    $104/sqft
    $2,840 Estimated rent

    Home value

    $363,000

    $301,000 - $436,000

    $2,840/mo

    Zestimate® history
    Loading
    Loading...

    Owner options

    List your home for rent

    $2,840/mo

    Rent Zestimate®

    Find your next renter with Zillow Rental Manager. Plus, with online applications, you can quickly screen prospective tenants – for free.

    Learn more

    $2,840/mo

    Rent Zestimate®

    Refinance and save

    $2,682/mo

    Est. payment

    Refinancing to a lower rate could help reduce your monthly payments and save thousands over the life of the loan.

    See today's rates

    $2,682/mo

    Est. payment

    Explore your selling options

    Work with a Zillow partner agent

    Leverage their expertise and Zillow's premium Showcase listings to get your home seen by more buyers.

    Get started

    List with your own agent

    Get your home in front of millions of buyers by listing it on Zillow.

    Learn how to do it

    Sell it yourself

    Take full control of how buyers see your home on Zillow by listing For Sale by Owner (FSBO).

    List your home

    What's special

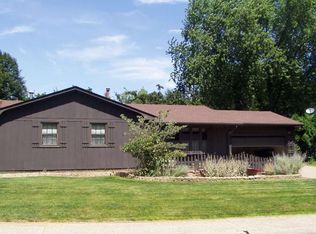
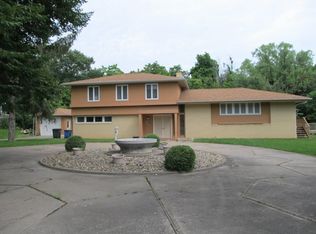
    Tucked away on a cul-de-sac, just a few blocks from Hamilton Elementary School, sits this impressive home that has been loved and cared for through the years. As you walk in the front door you will notice that every corner of the home shows thoughtfull upkeep-from fresh paint and a new patio to the brand new electrical panel and newer A/C unit. The kitchen has solid surface counter tops, a huge walk in pantry and features a pass-through to the sun filled 4 season room to make holiday hosting a breeze. All 5 bedrooms are located on the same level! The spacious Primary suite is a peacefull retreat with a 17x6 walk in closet! This is the kind of home that is ready for its next chapter-a place where memories have been made and new ones are waiting to begin.

    Zillow last checked:

    Listing updated:

    Listed by:

    Mikki Vrban Krantz 309-721-5127,

    NextHome QC Realty

    Bought with:

    Stephanie Kauzlarich

    eXp Realty

    Source: MRED as distributed by MLS GRID,MLS#: QC4267948MLS Logo

    Facts & features

    Interior

    Bedrooms & bathrooms
    • Bedrooms: 5
    • Bathrooms: 4
    • Full bathrooms: 2
    • 1/2 bathrooms: 2
    Rooms
    • Room types: Master Bathroom
    Primary bedroom
    • Features: Flooring (Carpet)
    • Level: Second
    • Area: 228 Square Feet
    • Dimensions: 12x19
    Primary bedroom
    • Features: Flooring (Carpet)
    • Level: Second
    • Area: 228 Square Feet
    • Dimensions: 12x19
    Primary bedroom
    • Features: Flooring (Carpet), Bathroom (Full)
    • Level: Second
    • Area: 228 Square Feet
    • Dimensions: 12x19
    Bedroom 2
    • Features: Flooring (Carpet)
    • Level: Second
    • Area: 99 Square Feet
    • Dimensions: 9x11
    Bedroom 2
    • Features: Flooring (Carpet)
    • Level: Second
    • Area: 99 Square Feet
    • Dimensions: 9x11
    Bedroom 2
    • Features: Flooring (Carpet)
    • Level: Second
    • Area: 99 Square Feet
    • Dimensions: 9x11
    Bedroom 3
    • Features: Flooring (Hardwood)
    • Level: Second
    • Area: 108 Square Feet
    • Dimensions: 12x9
    Bedroom 3
    • Features: Flooring (Hardwood)
    • Level: Second
    • Area: 108 Square Feet
    • Dimensions: 12x9
    Bedroom 3
    • Features: Flooring (Hardwood)
    • Level: Second
    • Area: 108 Square Feet
    • Dimensions: 12x9
    Bedroom 4
    • Features: Flooring (Hardwood)
    • Level: Second
    • Area: 99 Square Feet
    • Dimensions: 11x9
    Bedroom 4
    • Features: Flooring (Hardwood)
    • Level: Second
    • Area: 99 Square Feet
    • Dimensions: 11x9
    Bedroom 4
    • Features: Flooring (Hardwood)
    • Level: Second
    • Area: 99 Square Feet
    • Dimensions: 11x9
    Bedroom 5
    • Features: Flooring (Hardwood)
    • Level: Second
    • Area: 110 Square Feet
    • Dimensions: 10x11
    Bedroom 5
    • Features: Flooring (Hardwood)
    • Level: Second
    • Area: 110 Square Feet
    • Dimensions: 10x11
    Bedroom 5
    • Features: Flooring (Hardwood)
    • Level: Second
    • Area: 110 Square Feet
    • Dimensions: 10x11
    Other
    • Features: Flooring (Hardwood)
    • Level: Main
    • Area: 221 Square Feet
    • Dimensions: 17x13
    Other
    • Features: Flooring (Carpet)
    • Level: Basement
    • Area: 192 Square Feet
    • Dimensions: 12x16
    Dining room
    • Features: Flooring (Hardwood)
    • Level: Main
    • Area: 110 Square Feet
    • Dimensions: 10x11
    Dining room
    • Features: Flooring (Hardwood)
    • Level: Main
    • Area: 110 Square Feet
    • Dimensions: 10x11
    Dining room
    • Features: Flooring (Hardwood)
    • Level: Main
    • Area: 110 Square Feet
    • Dimensions: 10x11
    Family room
    • Features: Flooring (Hardwood)
    • Level: Main
    • Area: 299 Square Feet
    • Dimensions: 13x23
    Family room
    • Features: Flooring (Hardwood)
    • Level: Main
    • Area: 299 Square Feet
    • Dimensions: 13x23
    Family room
    • Features: Flooring (Hardwood)
    • Level: Main
    • Area: 299 Square Feet
    • Dimensions: 13x23
    Kitchen
    • Features: Flooring (Hardwood)
    • Level: Main
    • Area: 180 Square Feet
    • Dimensions: 9x20
    Kitchen
    • Features: Flooring (Hardwood)
    • Level: Main
    • Area: 180 Square Feet
    • Dimensions: 9x20
    Kitchen
    • Features: Kitchen (Eating Area-Table Space, Island, Pantry), Flooring (Hardwood)
    • Level: Main
    • Area: 180 Square Feet
    • Dimensions: 9x20
    Laundry
    • Features: Flooring (Tile)
    • Level: Main
    • Area: 25 Square Feet
    • Dimensions: 5x5
    Laundry
    • Features: Flooring (Tile)
    • Level: Main
    • Area: 25 Square Feet
    • Dimensions: 5x5
    Laundry
    • Features: Flooring (Tile)
    • Level: Main
    • Area: 25 Square Feet
    • Dimensions: 5x5
    Living room
    • Features: Flooring (Hardwood)
    • Level: Main
    • Area: 234 Square Feet
    • Dimensions: 13x18
    Living room
    • Features: Flooring (Hardwood)
    • Level: Main
    • Area: 234 Square Feet
    • Dimensions: 13x18
    Living room
    • Features: Flooring (Hardwood)
    • Level: Main
    • Area: 234 Square Feet
    • Dimensions: 13x18
    Recreation room
    • Features: Flooring (Carpet)
    • Level: Basement
    • Area: 297 Square Feet
    • Dimensions: 11x27
    Recreation room
    • Features: Flooring (Carpet)
    • Level: Basement
    • Area: 297 Square Feet
    • Dimensions: 11x27
    Recreation room
    • Features: Flooring (Carpet)
    • Level: Basement
    • Area: 297 Square Feet
    • Dimensions: 11x27
    Heating
    • Sep Heating Systems - 2+
    Cooling
    • Zoned
    Appliances
    • Included: Gas Water Heater
    Features
    • Basement: Finished,Egress Window,Partial
    • Number of fireplaces: 1
    • Fireplace features: Gas Starter, Wood Burning Stove, Family Room
    Interior area
    • Total structure area: 0
    • Total interior livable area: 3,471 sqft

    Property

    Parking
    • Total spaces: 2
    • Parking features: Garage Door Opener, Yes, Attached, Garage
    • Attached garage spaces: 2
    • Has uncovered spaces: Yes
    Accessibility
    • Accessibility features: No Disability Access
    Features
    • Stories: 2
    Lot
    • Dimensions: 82x138x88x163
    • Features: Cul-De-Sac
    Details
    • Parcel number: 1708114006
    • Special conditions: None

    Construction

    Type & style
    • Home type: SingleFamily
    • Property subtype: Single Family Residence
    Materials
    • Vinyl Siding, Frame
    • Foundation: Block
    Condition
    • New construction: No
    • Year built: 1963

    Utilities & green energy

    • Electric: 100 Amp Service
    • Sewer: Public Sewer
    • Water: Public

    Community & HOA

    Location
    • Region: Moline

    Financial & listing details

    • Price per square foot: $104/sqft
    • Tax assessed value: $276,963
    • Annual tax amount: $7,615
    • Date on market: 12/18/2025
    • Listing terms: FHA
    • Ownership: Fee Simple

    Price history

    DateEventPrice
    1/17/2026Sold$360,000-5.2%$104/sqft
    Source: MRED as distributed by MLS GRID #QC4267948 Report a problem
    11/4/2025Pending sale$379,900$109/sqft
    Source: RMLS Alliance as distributed by MLS GRID #QC4267948 Report a problem
    10/20/2025Price change$379,900-1.5%$109/sqft
    Source: RMLS Alliance as distributed by MLS GRID #QC4267948 Report a problem
    10/10/2025Price change$385,500-1.1%$111/sqft
    Source: RMLS Alliance as distributed by MLS GRID #QC4267948 Report a problem
    10/1/2025Listed for sale$389,900+64.5%$112/sqft
    Source: RMLS Alliance as distributed by MLS GRID #QC4267948 Report a problem
    1/21/2014Sold$237,000+28.1%$68/sqft
    Source: Public Record Report a problem
    12/12/2000Sold$185,000$53/sqft
    Source: MRED as distributed by MLS GRID #QC4023200 Report a problem

    Public tax history

    YearProperty taxesTax assessment
    2024$7,616 +2.8%$92,321 +4.6%
    2023$7,410 +7%$88,261 +7.5%
    2022$6,928 +0.7%$82,139 +4.7%
    2021$6,879 -0.4%$78,452 +0.6%
    2020$6,909 +1.9%$77,984 +2.4%
    2019$6,779 +3.2%$76,156 +1.8%
    2018$6,572 +2.5%$74,804 +2.1%
    2017$6,414 +1.3%$73,265 +1.7%
    2016$6,329 +2.4%$72,041 +2.1%
    2015$6,184 +322.3%$70,559 +0.2%
    2014$1,464 $70,407
    2013$1,464 $70,407 -1%
    2012-- $71,154 -6.7%
    2011-- $76,223 +2.2%
    2010-- $74,597 +1%
    2008-- $73,858 +3%
    2006-- $71,707 +12.8%
    2005$5,098 +6.6%$63,589 +5%
    2004$4,785 -1.7%$60,561 +1.5%
    2003$4,866 +8.6%$59,666 +7.7%
    2002$4,480 +6.5%$55,382 +7%
    2001$4,208 +5.9%$51,759 +4%
    2000$3,972 $49,768
    Find assessor info on the county website

    Neighborhood: 61265

    Nearby schools

    GreatSchools rating
    Get pre-qualified for a loan
    At Zillow Home Loans, we can pre-qualify you in as little as 5 minutes with no impact to your credit score.

    An equal housing lender. NMLS #10287.

    Sell for more on Zillow
    Get a Zillow Showcase℠ listing at no additional cost and you could sell for .
    $363,000
    2% more
    +$7,260
    With Zillow Showcase(estimated)
    $370,260