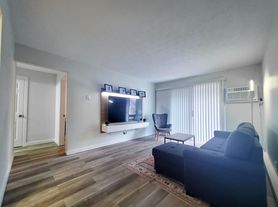
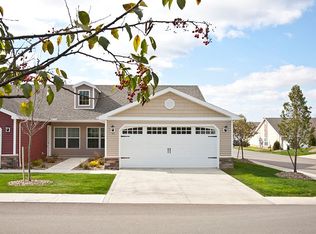
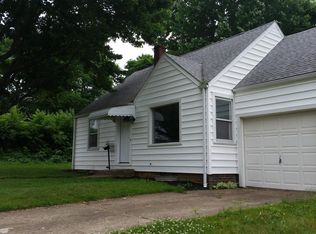
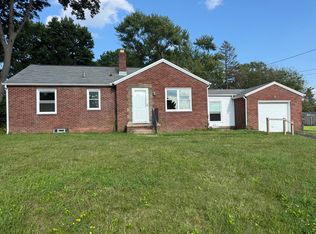
Welcome home to this spacious 4-bedroom, 1-bath ranch offering comfortable single-floor living. The home features a practical layout, generously sized bedrooms, and plenty of room for a family, home office, or additional storage.
A private two-car garage provides secure parking and extra storage space. Conveniently located near shopping, schools, dining, and major roadways.
Property features:
4 bedrooms
1 full bathroom
Ranch-style, single-floor living
Two-car garage
Spacious and functional layout
Tenant is responsible for utilities and lawn care. Rental requirements and pet policy apply. Contact us today to schedule a showing or request an application.
min 2 yr lease
no pets
no smoking
no evicitons past 5 years or bankruptcies
must make 5000$ a month to qualify after taxes
Ultiites on the tenant
House for rent
Accepts Zillow applications
$1,585/moFees may apply
917 35th St NW, Canton, OH 44709
4beds
1,144sqft
Price may not include required fees and charges. Price shown reflects the lease term provided. Learn more|
Single family residence
Available now
No pets
Air conditioner, central air
In unit laundry
Garage parking
Central, forced air
What's special
Practical layoutSecure parkingGenerously sized bedroomsPrivate two-car garageRanch-style single-floor livingExtra storage space
- 6 days |
- -- |
- -- |
Zillow last checked:
Listing updated:
Travel times
Facts & features
Interior
Bedrooms & bathrooms
- Bedrooms: 4
- Bathrooms: 1
- Full bathrooms: 1
Heating
- Central, Forced Air
Cooling
- Air Conditioner, Central Air
Appliances
- Included: Dryer, Microwave Oven, Oven, Refrigerator, Washer
- Laundry: In Unit
Features
- Flooring: Hardwood
Interior area
- Total interior livable area: 1,144 sqft
Property
Parking
- Parking features: Detached, Garage
- Has garage: Yes
- Details: Contact manager
Details
- Additional structures: Garage(s)
- Parcel number: 300672
Construction
Type & style
- Home type: SingleFamily
- Property subtype: Single Family Residence
Community & HOA
Location
- Region: Canton
Financial & listing details
- Lease term: 1 Year
Price history
| Date | Event | Price |
|---|---|---|
| 8/31/2026 | Price change | $1,585-9.4%$1/sqft |
Source: Zillow Rentals Report a problem | ||
| 8/25/2026 | Listed for rent | $1,750$2/sqft |
Source: Zillow Rentals Report a problem | ||
| 8/12/2026 | Sold | $125,500+0.4%$110/sqft |
Source:  MLS Now #5227811 Report a problem MLS Now #5227811 Report a problem | ||
| 7/19/2026 | Pending sale | $125,000$109/sqft |
Source: MLS Now #5227811 Report a problem | ||
| 7/15/2026 | Listed for sale | $125,000+228.9%$109/sqft |
Source: MLS Now #5227811 Report a problem | ||
| 1/13/2012 | Sold | $38,000-4.8%$33/sqft |
Source: MLS Now #3268647 Report a problem | ||
| 11/26/2011 | Pending sale | $39,900$35/sqft |
Source: Keller Williams Greater Cleveland Southwest #3268647 Report a problem | ||
| 11/22/2011 | Price change | $39,900-20%$35/sqft |
Source: Keller Williams Greater Cleveland Southwest #3268647 Report a problem | ||
| 10/13/2011 | Listed for sale | $49,900-37.5%$44/sqft |
Source: Keller Williams Greater Cleveland Southwest #3268647 Report a problem | ||
| 11/13/2010 | Listing removed | $79,900$70/sqft |
Source: First Realty #3154203 Report a problem | ||
| 7/24/2010 | Listed for sale | $79,900-15%$70/sqft |
Source: First Realty #3154203 Report a problem | ||
| 7/30/2003 | Sold | $94,000+40.5%$82/sqft |
Source: MLS Now #1229435 Report a problem | ||
| 4/30/2001 | Sold | $66,900-4.4%$58/sqft |
Source: Public Record Report a problem | ||
| 6/7/1999 | Sold | $70,000$61/sqft |
Source: Public Record Report a problem | ||
Neighborhood: Edgefield
Nearby schools
GreatSchools rating
- 8/10Glenwood Middle SchoolGrades: 5-6Distance: 0.7 mi
- 6/10Oakwood Junior High SchoolGrades: 7-8Distance: 2.8 mi
- 5/10GlenOak High SchoolGrades: 9-12Distance: 2.8 mi