Beautifully maintained single level home featuring vaulted ceilings in the great room and 9 foot ceilings throughout the rest of the home, creating a bright and spacious feel. The open-concept floor plan is perfect for everyday living and entertaining, with a top-of-the-line decorative wood stove adding warmth and ambiance to the main living area. Generously sized third bedroom provides great potential for a fourth-bedroom conversion. The updated kitchen offers newer granite countertops, refreshed cabinetry, stainless steel appliances, and a newer Bosch refrigerator. Lifetime rigid-core plank flooring flows throughout. Enjoy desirable Banana Belt climate from the covered back deck, artificial turf, and low-maintenance landscaping. Additional features include newer front-yard sod, an in-ground sprinkler system with a timer, a fully fenced yard, and an oversized three-car garage. Move-in ready with quality updates inside and out!Ask to see the 3-D Tour
Active
Price cut: $15.5K (8/6)
$649,500
917.5 7th St, Brookings, OR 97415
3beds
2,166sqft
Residential, Single Family Residence
Built in 2019
7,405 Square Feet Lot
$-- Zestimate®
$300/sqft
$-- HOA
What's special
Oversized three-car garageFully fenced yardUpdated kitchenNewer front-yard sodOpen-concept floor planCovered back deckNewer granite countertops
- 46 days |
- 474 |
- 17 |
Zillow last checked:
Listing updated:
Listed by:
Katie Hensley 541-425-7494,
RE/MAX Ultimate Coastal Properties
Source: RMLS (OR),MLS#: 616307314
Facts & features
Interior
Bedrooms & bathrooms
- Bedrooms: 3
- Bathrooms: 3
- Full bathrooms: 2
- Partial bathrooms: 1
- Main level bathrooms: 3
Rooms
- Room types: Laundry, Bedroom 2, Bedroom 3, Dining Room, Family Room, Kitchen, Living Room, Primary Bedroom
Primary bedroom
- Features: Ceiling Fan, Vinyl Floor
- Level: Main
Bedroom 2
- Features: Ceiling Fan, Vinyl Floor
- Level: Main
Bedroom 3
- Features: Ceiling Fan, Vinyl Floor
- Level: Main
Dining room
- Features: Sliding Doors, Vaulted Ceiling, Vinyl Floor
- Level: Main
Kitchen
- Features: Builtin Range, Dishwasher, Island, Pantry, Free Standing Refrigerator, Granite, Vaulted Ceiling
- Level: Main
Living room
- Features: Ceiling Fan, Fireplace, Vaulted Ceiling, Vinyl Floor
- Level: Main
Heating
- Heat Pump, Fireplace(s)
Cooling
- Heat Pump
Appliances
- Included: Built-In Range, Dishwasher, Disposal, Down Draft, Free-Standing Refrigerator, Plumbed For Ice Maker, Stainless Steel Appliance(s), Washer/Dryer, Electric Water Heater
- Laundry: Laundry Room
Features
- Ceiling Fan(s), Granite, High Ceilings, Vaulted Ceiling(s), Sink, Kitchen Island, Pantry, Cook Island
- Flooring: Luxury Vinyl Plank, Tile, Vinyl
- Doors: Sliding Doors
- Windows: Double Pane Windows, Vinyl Frames
- Basement: Crawl Space
- Number of fireplaces: 1
- Fireplace features: Wood Burning
Interior area
- Total structure area: 2,166
- Total interior livable area: 2,166 sqft
Property
Parking
- Total spaces: 3
- Parking features: Driveway, On Street, Garage Door Opener, Attached
- Attached garage spaces: 3
- Has uncovered spaces: Yes
Accessibility
- Accessibility features: Main Floor Bedroom Bath, Minimal Steps, One Level, Utility Room On Main, Walkin Shower, Accessibility
Features
- Levels: One
- Stories: 1
- Patio & porch: Covered Deck, Deck, Porch
- Exterior features: Yard
- Fencing: Fenced
- Has view: Yes
- View description: Territorial
Lot
- Size: 7,405 Square Feet
- Features: Gentle Sloping, Level, Sprinkler, SqFt 7000 to 9999
Details
- Parcel number: R36549
- Zoning: R-1-6
Construction
Type & style
- Home type: SingleFamily
- Architectural style: Custom Style
- Property subtype: Residential, Single Family Residence
Materials
- Cement Siding
- Foundation: Concrete Perimeter
- Roof: Composition
Condition
- Resale
- New construction: No
- Year built: 2019
Utilities & green energy
- Sewer: Public Sewer
- Water: Public
Community & HOA
Community
- Security: Security System Leased
HOA
- Has HOA: No
Location
- Region: Brookings
Financial & listing details
- Price per square foot: $300/sqft
- Annual tax amount: $4,188
- Date on market: 7/12/2026
- Listing terms: Cash,Conventional,FHA,VA Loan
- Road surface type: Paved
Estimated market value
Not available
Estimated sales range
Not available
Not available
Price history
| Date | Event | Price |
|---|---|---|
| 8/6/2026 | Price change | $649,500-2.3%$300/sqft |
Source:  RMLS (OR) #616307314 Report a problem RMLS (OR) #616307314 Report a problem | ||
| 7/12/2026 | Listed for sale | $665,000+34.3%$307/sqft |
Source: RMLS (OR) #616307314 Report a problem | ||
| 12/7/2020 | Sold | $495,000$229/sqft |
Source: RMLS (OR) #20566925 Report a problem | ||
Public tax history
Tax history is unavailable.
Monthly payment
Est. payment
Payment breakdown
Explore the cost of this home by adjusting the details. Changes won't be saved.Climate risks
Neighborhood: 97415
Nearby schools
GreatSchools rating
- 5/10Kalmiopsis Elementary SchoolGrades: K-5Distance: 0.3 mi
- 5/10Azalea Middle SchoolGrades: 6-8Distance: 0.5 mi
- 4/10Brookings-Harbor High SchoolGrades: 9-12Distance: 0.5 mi
Schools provided by the listing agent
- Elementary: Kalmiopsis
- Middle: Azalea
- High: Brookings-Harbr
Source: RMLS (OR). This data may not be complete. We recommend contacting the local school district to confirm school assignments for this home.
- $650,7003 bd2 ba2.1k sqft9175 7th St, Brookings, OR 97415Off Market
- $507,3004 bd2 ba2.1k sqft919 7th St, Brookings, OR 97415Off Market
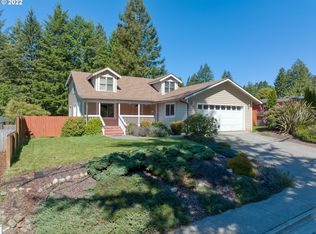
- $599,8005 bd3 ba2.7k sqft917 7th St, Brookings, OR 97415Off Market
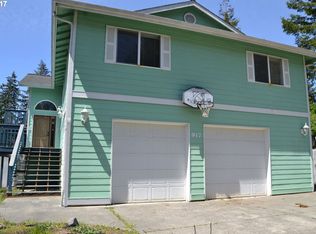
- $353,3002 bd2 ba1.3k sqft921 7th St, Brookings, OR 97415Off Market
- $454,8001 bd0 ba1.6k sqft920 7th St, Brookings, OR 97415Off Market
- $443,0003 bd2 ba1.5k sqft913 7th St, Brookings, OR 97415Off Market
- $472,2003 bd2 ba1.7k sqft632 Hassett St, Brookings, OR 97415Off Market
- $536,5003 bd3 ba2.1k sqft716 Hassett St, Brookings, OR 97415Off Market
A local agent can set up tours, give advice and negotiate with sellers.
A local lender can help you make sure your offer is ready when you are.
Similar homes
- $649,9003 bd3 ba2.4k sqft912 Easy St, Brookings, OR 97415Active

 MLS ID #580080564, Kim Jones, Blue Fin Realty, LLC. RMLS (OR)
 - $689,0003 bd2 ba1.4k sqft929 Old County Rd, Brookings, OR 97415Active
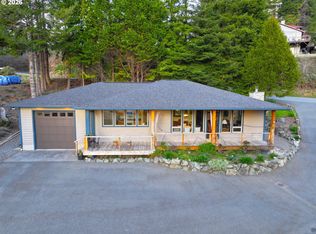 MLS ID #212484443, Ron Reel PhD, Premier Ocean Properties. RMLS (OR)
 - $649,0003 bd3 ba2.3k sqft17717 Rainbow Rock Rd, Brookings, OR 97415Active
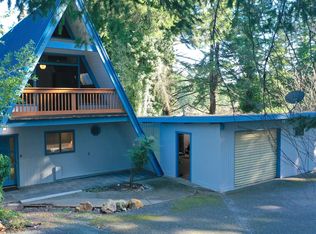 MLS ID #632450424, Jude Hodge, RE/MAX Coast and Country. RMLS (OR)
 - $599,0003 bd2 ba1.9k sqft7200 Vista Ridge Dr, Brookings, OR 97415Active
 MLS ID #344565927, Jude Hodge, RE/MAX Coast and Country. RMLS (OR)
 - $669,0003 bd2 ba2.9k sqft17053 Eastwood Ln, Brookings, OR 97415ActiveMLS ID #533531681, Jill Lange, South Coast Real Estate Company. RMLS (OR)
- $675,0003 bd2 ba2.1k sqft515 Memory Ln, Brookings, OR 97415ActiveMLS ID #620866813, Rebecca Watwood, Century 21 Agate Realty. RMLS (OR)
- $749,0004 bd4 ba2.6k sqft861 Jodee Ln, Brookings, OR 97415ActiveMLS ID #189052817, Jude Hodge, RE/MAX Coast and Country. RMLS (OR)
- $799,9903 bd3 ba2.8k sqft217 Marine Dr, Brookings, OR 97415ActiveMLS ID #197792904, Vanessa Young, RE/MAX Coast and Country. RMLS (OR)
- $599,0003 bd3 ba1.8k sqft309 S Hazel St, Brookings, OR 97415ActiveMLS ID #772337000, Kurt Clements, ListWithFreedom.com. RMLS (OR)
- $528,5003 bd3 ba1.7k sqft97040 Henderson Rd, Brookings, OR 97415ActiveMLS ID #747519084, Salomeja Lescinskas, Century 21 Agate Realty. RMLS (OR)
- $699,5003 bd3 ba1.7k sqft17166 Mountain Dr, Brookings, OR 97415ActiveMLS ID #549034353, Rashell Parkinson, RE/MAX Coast and Country. RMLS (OR)
- $749,0004 bd3 ba2.5k sqft7001 Welch Ct, Brookings, OR 97415ActiveMLS ID #638625680, Karen Cook, RE/MAX Coast and Country. RMLS (OR)
- $690,0002 bd2 ba1.5k sqft16870 Thompson Rd, Brookings, OR 97415ActiveMLS ID #590014870, Leroy Blodgett, Eagle Two Realty. RMLS (OR)
- $799,0004 bd3 ba2.3k sqft842 Chetco Point Ter, Brookings, OR 97415ActiveMLS ID #199079739, Jude Hodge, RE/MAX Coast and Country. RMLS (OR)
- $629,0002 bd2 ba1.4k sqft16945 Pacific View Dr, Brookings, OR 97415ActiveMLS ID #134130551, Jude Hodge, RE/MAX Coast and Country. RMLS (OR)
- $624,9004 bd3 ba2.9k sqft500 Velopa Ct, Brookings, OR 97415ActiveMLS ID #454246985, Rebecca Watwood, Century 21 Agate Realty. RMLS (OR)
- $575,0373 bd3 ba2.4k sqft711 1st St, Brookings, OR 97415ActiveMLS ID #385744067, Denise Fugere-Thomas, Century 21 Agate Realty. RMLS (OR)
- $670,0003 bd3 ba2.4k sqft15275 Oceanview Dr, Brookings, OR 97415ActiveMLS ID #248544137, Tami Baron, Century 21 Agate Realty. RMLS (OR)
- $775,0003 bd2 ba1.7k sqft418 Memory Ln, Brookings, OR 97415ActiveMLS ID #437632168, Rashell Parkinson, RE/MAX Coast and Country. RMLS (OR)
- $529,5003 bd2 ba2.1k sqft314 S Hazel St, Brookings, OR 97415ActiveMLS ID #266614232, Trina Mattoon, Pacific Coast Real Estate & Development, LLC. RMLS (OR)
