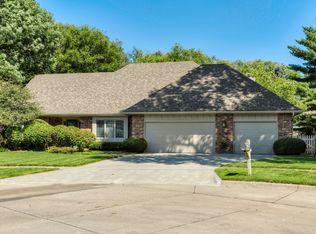
One-of-a-kind home w/ nearly 3900 sq ft of finish nestled at the end of a quiet cul-de-sac in ideal WDM location close to trail system, park, interstate access. Stunning curb appeal w/ beauty of brick, mature trees & landscaping. Backyard oasis w/ perennials blooming thru the seasons to provide color & breathtaking views from every window. Relax under gazebo listening to basalt fountain taking in the Pennsylvania Blue Flagstone & fire pit. Inside is just as impressive w/ multiple living areas inc. sitting room, formal dining/ office that wraps around to the HUGE kitchen w/ 2 wall ovens & pantry. Family room w/ cozy fireplace & wet bar. Main level continues w/ screened-in porch overlooking that stunning yard. 4 spacious bedrooms incl primary suite separated from other bedrooms providing privacy & tons of natural light filling the arched ceiling, huge walk-in closet and separate tub and shower space. Lower level is show-stopping w/ real stone walls, custom cabinetry & open framework recessed lighting, fam room, 5th bedroom, bathroom, flex space & plenty of storage/ workshop. Don't miss out! All information obtained from seller and public records.
Sold for $540,000
$540,000
917 54th St, West Des Moines, IA 50266
5beds
2,945sqft
Single Family Residence
Built in 1986
0.42 Acres Lot
$578,400 Zestimate®
$183/sqft
$2,930 Estimated rent
Home value
$578,400
$549,000 - $607,000
$2,930/mo
Zestimate® history
Owner options
List your home for rent
$2,930/mo
Rent Zestimate®
Find your next renter with Zillow Rental Manager. Plus, with online applications, you can quickly screen prospective tenants – for free.
$2,930/mo
Rent Zestimate®
Refinance and save
$3,602/mo
Est. payment
Refinancing to a lower rate could help reduce your monthly payments and save thousands over the life of the loan.
$3,602/mo
Est. payment
Explore your selling options
Work with a Zillow partner agent
Leverage their expertise and Zillow's premium Showcase listings to get your home seen by more buyers.
Get startedList with your own agent
Get your home in front of millions of buyers by listing it on Zillow.
Learn how to do itSell it yourself
Take full control of how buyers see your home on Zillow by listing For Sale by Owner (FSBO).
List your homeWhat's special
Cozy fireplaceFormal diningWet barBeauty of brickReal stone wallsPlenty of storageFlex space
Zillow last checked:
Listing updated:
Listed by:
Jen Stanbrough (515)371-4814,
RE/MAX Precision
Bought with:
Misty Darling
BH&G Real Estate Innovations
Source: DMMLS,MLS#: 693530 Originating MLS: Des Moines Area Association of REALTORS
Originating MLS: Des Moines Area Association of REALTORSFacts & features
Interior
Bedrooms & bathrooms
- Bedrooms: 5
- Bathrooms: 4
- Full bathrooms: 2
- 3/4 bathrooms: 1
- 1/2 bathrooms: 1
Heating
- Forced Air, Gas, Natural Gas
Cooling
- Central Air
Appliances
- Included: Built-In Oven, Cooktop, Dryer, Dishwasher, Refrigerator, See Remarks, Stove, Wine Cooler, Washer
- Laundry: Main Level
Features
- Wet Bar, Central Vacuum, Dining Area, Separate/Formal Dining Room, Eat-in Kitchen, Window Treatments
- Flooring: Carpet, Hardwood, Tile, Vinyl
- Basement: Finished
- Number of fireplaces: 1
Interior area
- Total structure area: 2,945
- Total interior livable area: 2,945 sqft
- Finished area below ground: 917
Property
Parking
- Total spaces: 3
- Parking features: Attached, Garage, Three Car Garage
- Attached garage spaces: 3
Features
- Levels: Two
- Stories: 2
- Patio & porch: Covered, Deck, Open, Patio, Porch, Screened
- Exterior features: Deck, Enclosed Porch, Fully Fenced, Sprinkler/Irrigation, Patio
- Fencing: Full
Lot
- Size: 0.42 Acres
- Features: Rectangular Lot, Cul-De-Sac
Details
- Parcel number: 32001444202000
- Zoning: RS
Construction
Type & style
- Home type: SingleFamily
- Architectural style: Two Story
- Property subtype: Single Family Residence
Materials
- Brick, Cement Siding
- Foundation: Block
- Roof: Asphalt,Shingle
Condition
- Year built: 1986
Details
- Builder name: Rothchild-McCarville
Utilities & green energy
- Sewer: Public Sewer
- Water: Public
Community & neighborhood
Security
- Security features: Fire Alarm, Smoke Detector(s)
Location
- Region: West Des Moines
Other
Other facts
- Listing terms: Cash,Conventional,FHA,VA Loan
- Road surface type: Concrete
Price history
| Date | Event | Price |
|---|---|---|
| 6/5/2024 | Sold | $540,000-1.8%$183/sqft |
Source:  DMMLS #693530 Report a problem DMMLS #693530 Report a problem | ||
| 5/13/2024 | Pending sale | $550,000$187/sqft |
Source: DMMLS #693530 Report a problem | ||
| 4/18/2024 | Listed for sale | $550,000+86.8%$187/sqft |
Source: DMMLS #693530 Report a problem | ||
| 10/1/2003 | Sold | $294,500$100/sqft |
Source: Public Record Report a problem | ||
Public tax history
| Year | Property taxes | Tax assessment |
|---|---|---|
| 2025 | $7,778 +4.4% | $536,500 +11.6% |
| 2024 | $7,452 -2.1% | $480,600 |
| 2023 | $7,610 +1.2% | $480,600 +19.3% |
| 2022 | $7,518 +3.9% | $403,000 |
| 2021 | $7,238 +1.6% | $403,000 +9.1% |
| 2020 | $7,124 +2.4% | $369,500 |
| 2019 | $6,954 -0.2% | $369,500 +6.2% |
| 2018 | $6,966 | $348,000 |
| 2017 | $6,966 +7.6% | $348,000 +8.1% |
| 2016 | $6,476 | $321,900 |
| 2015 | $6,476 +3.5% | $321,900 +1.4% |
| 2014 | $6,258 | $317,500 |
| 2013 | -- | $317,500 +0% |
| 2012 | -- | $317,400 |
| 2011 | -- | $317,400 -2.7% |
| 2010 | -- | $326,100 |
| 2009 | -- | $326,100 -8% |
| 2008 | -- | $354,300 |
| 2007 | -- | $354,300 +10.1% |
| 2006 | -- | $321,900 |
| 2005 | -- | $321,900 +8.8% |
| 2003 | -- | $295,940 +2.8% |
| 2002 | -- | $287,910 |
| 2001 | -- | $287,910 |
Find assessor info on the county website
Neighborhood: 50266

Nearby schools
GreatSchools rating
- 8/10Westridge Elementary SchoolGrades: PK-6Distance: 0.7 mi
- 5/10Valley SouthwoodsGrades: 9Distance: 2 mi
- 6/10Valley High SchoolGrades: 10-12Distance: 1.4 mi
Schools provided by the listing agent
- District: West Des Moines
Source: DMMLS. This data may not be complete. We recommend contacting the local school district to confirm school assignments for this home.


Get pre-qualified for a loan
At Zillow Home Loans, we can pre-qualify you in as little as 5 minutes with no impact to your credit score.An equal housing lender. NMLS #10287.
Sell for more on Zillow
Get a Zillow Showcase℠ listing at no additional cost and you could sell for .
$578,400
2% more
+$11,568
With Zillow Showcase(estimated)
$589,968
- Iowa
- Polk County
- West Des Moines
- 50266
- 917 54th St
Nearby cities
Nearby zip codes
Other West Des Moines Topics
