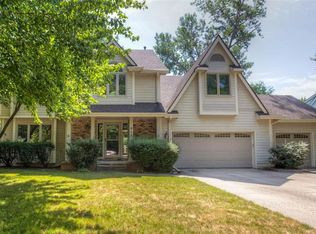
Beautiful 2 Story Home on a quite Cul-De-Sac in West Des Moines with over 4,200 sq feet of living space. This was a model home and contains extensive windows offering an abundance of natural light throughout the entire home. The Main floor has a grand open entry, an office, formal living and dining space. The Kitchen includes Granite counter tops, Stainless Steel appliances and a spacious dining area. A large Living Room offers plenty of space for entertaining, a fireplace and an entrance into a Sun room that would make a perfect Yoga room set in the trees with extensive natural light. The second floor consists of 3 oversized bedrooms, all with walk-in closets. The Master suite also includes a Jacuzzi bath with generous windows. The second and third bedroom share a jack and jill bathroom and have walk in closets The lower level offers over 1,800 square feet with over 800 being finished. Additionally, over 1,000 sq feet of storage space with high-quality shelving offer enough space for all your stuff. There is a projection TV and Pool Table which can be included if desired. The 4th bedroom is very spacious, includes another walk-in-closet, private full bathroom. The lower level is perfect for guests or for a permanent resident and offers plenty of privacy. The lot features a large back yard on .39 acres with multiple mature trees and professional landscaping. The angled 3 car garage offers plenty of space for three cars as well as extra storage. Don't miss this one!
This property is not currently displayed as for sale or rent on Zillow. This may be different from what's on other websites or public sources.